Move It Real Estate Group

  • Home
  • Search
    • Today’s Waterfront Listings
    • Favorite Minnesota Waterfront Destinations
    • Waterfront Homes by City
    • Advanced Search
    • Map Search
    • Minnesota Lake Statistic Finder
    • Get Property Alerts
    • Search Waterfront Lots & Land
  • Areas
    • Northwest Metro Waterfront Homes
    • Northeast Metro Waterfront Homes
    • Southwest Metro Waterfront Homes
    • Southeast Metro Waterfront Homes
    • What’s My Home Worth?
  • Featured
  • About
    • My Sold Properties
    • Client Reviews
    • Marketing Videos
  • Blog
  • Contact

Search Waterfront Homes

Search All Residential

Get Property Alerts

Contact Me

Listing Details

Start of property details
Share this property:
SHARE PRINT
Main gallery image
Thumbnail 1
Thumbnail 2
Thumbnail 3
Thumbnail 4
See all 43 Photos
1 / 44
Show Map Show Gallery
294 Salishan Drive
Hudson, WI 54016
FOR
SALE
$2,250,000
Active
5
Beds
4
Baths
6
Garage
6,076
Sqft
2001
Yr. Built
MLS# 7105948
Cumulative Days on Market: 61 · Includes prior listings · Currently listed since 07/10/26 · Data provided by the MLS.

Property Description

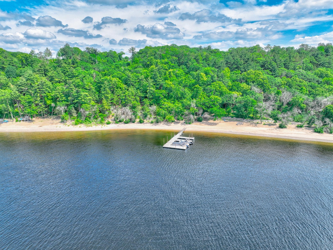
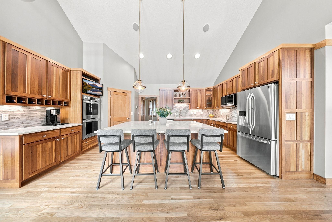
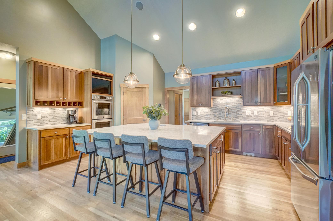
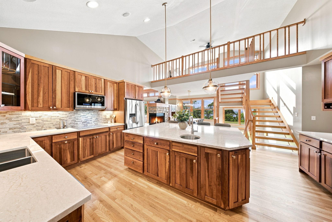
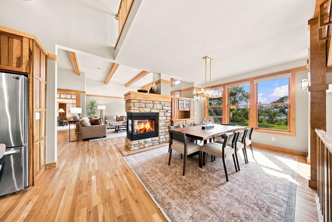
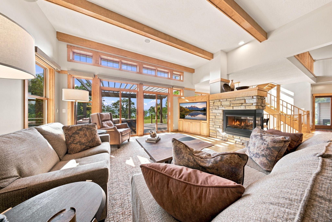
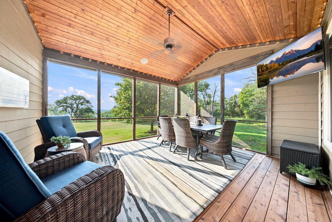
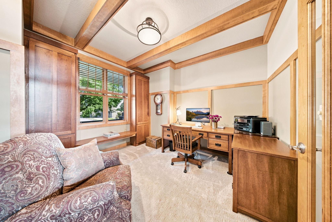
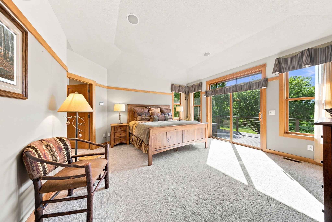
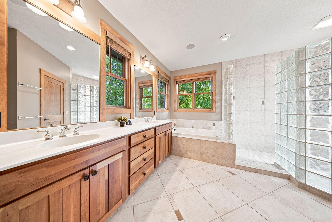
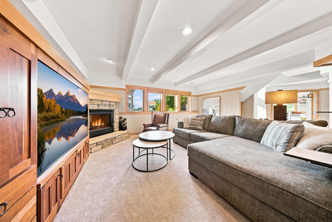
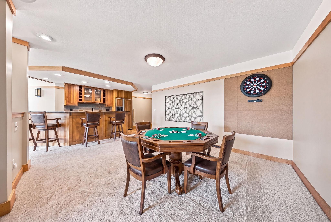
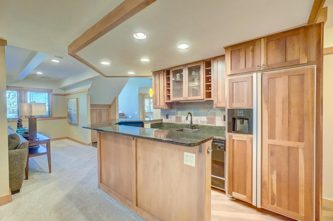
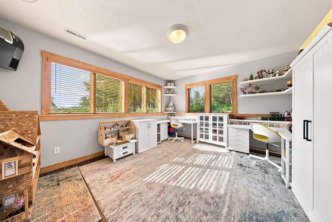
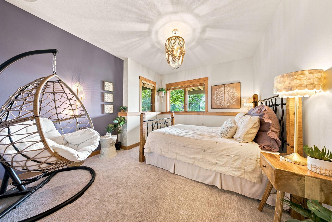
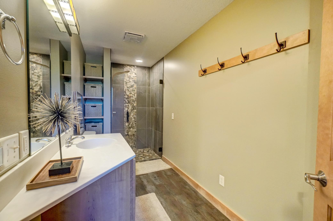
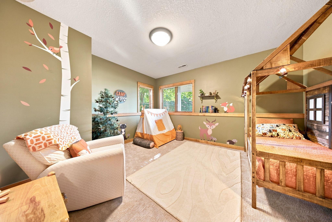
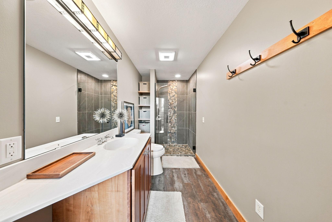
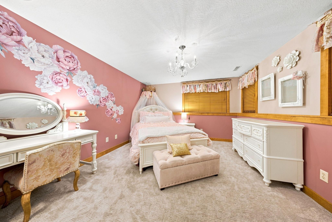
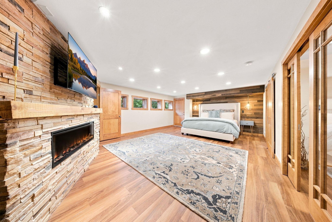
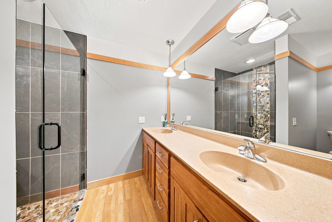
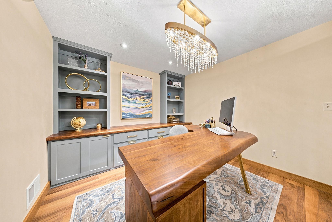
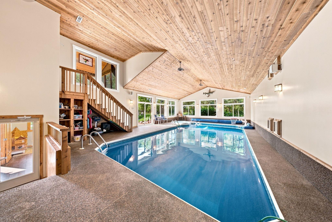
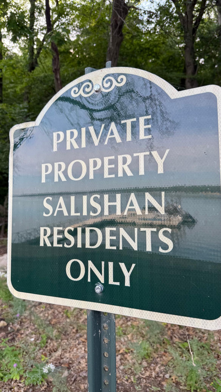
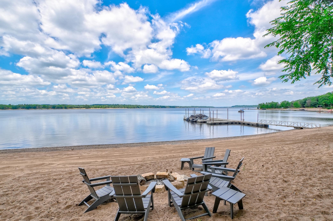
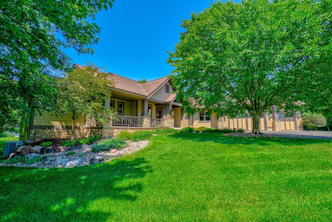
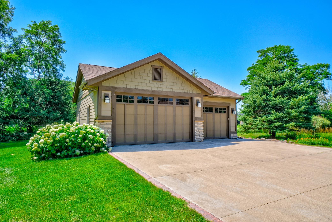
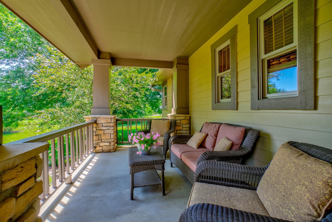
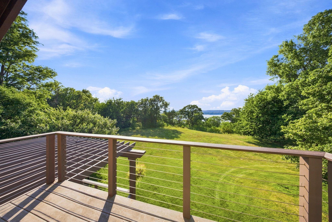
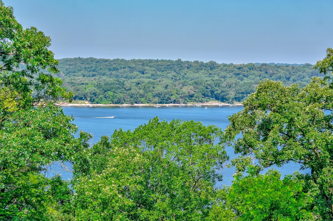
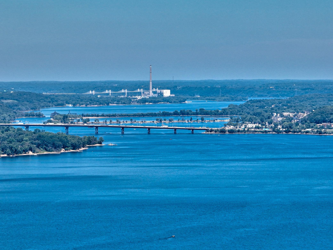
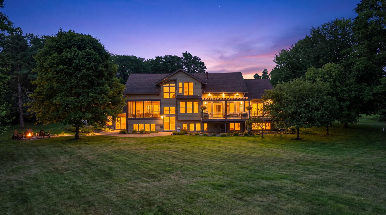
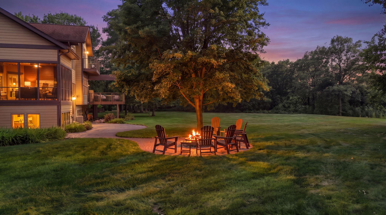
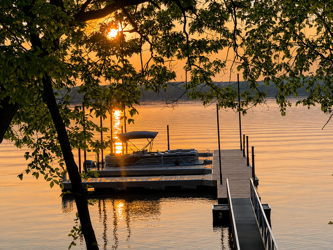
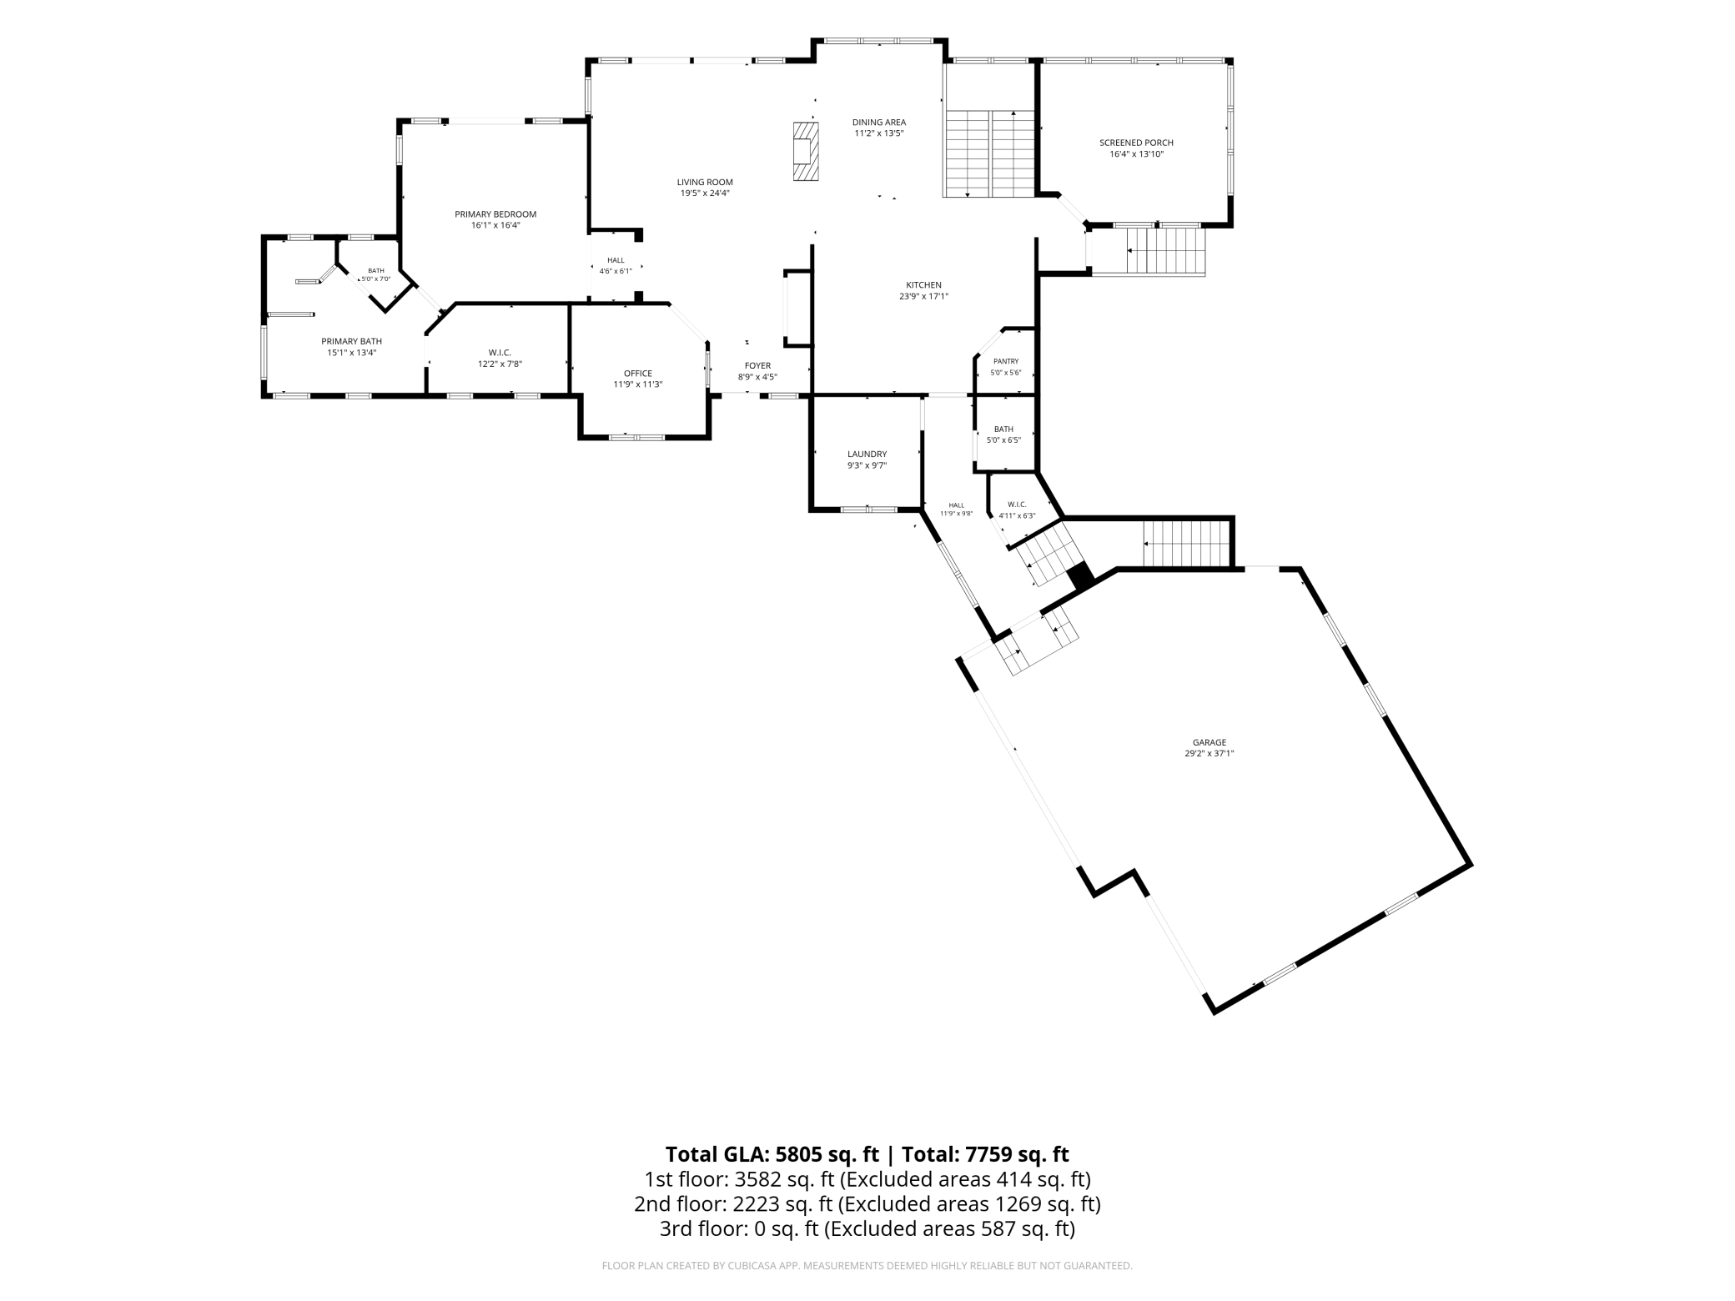
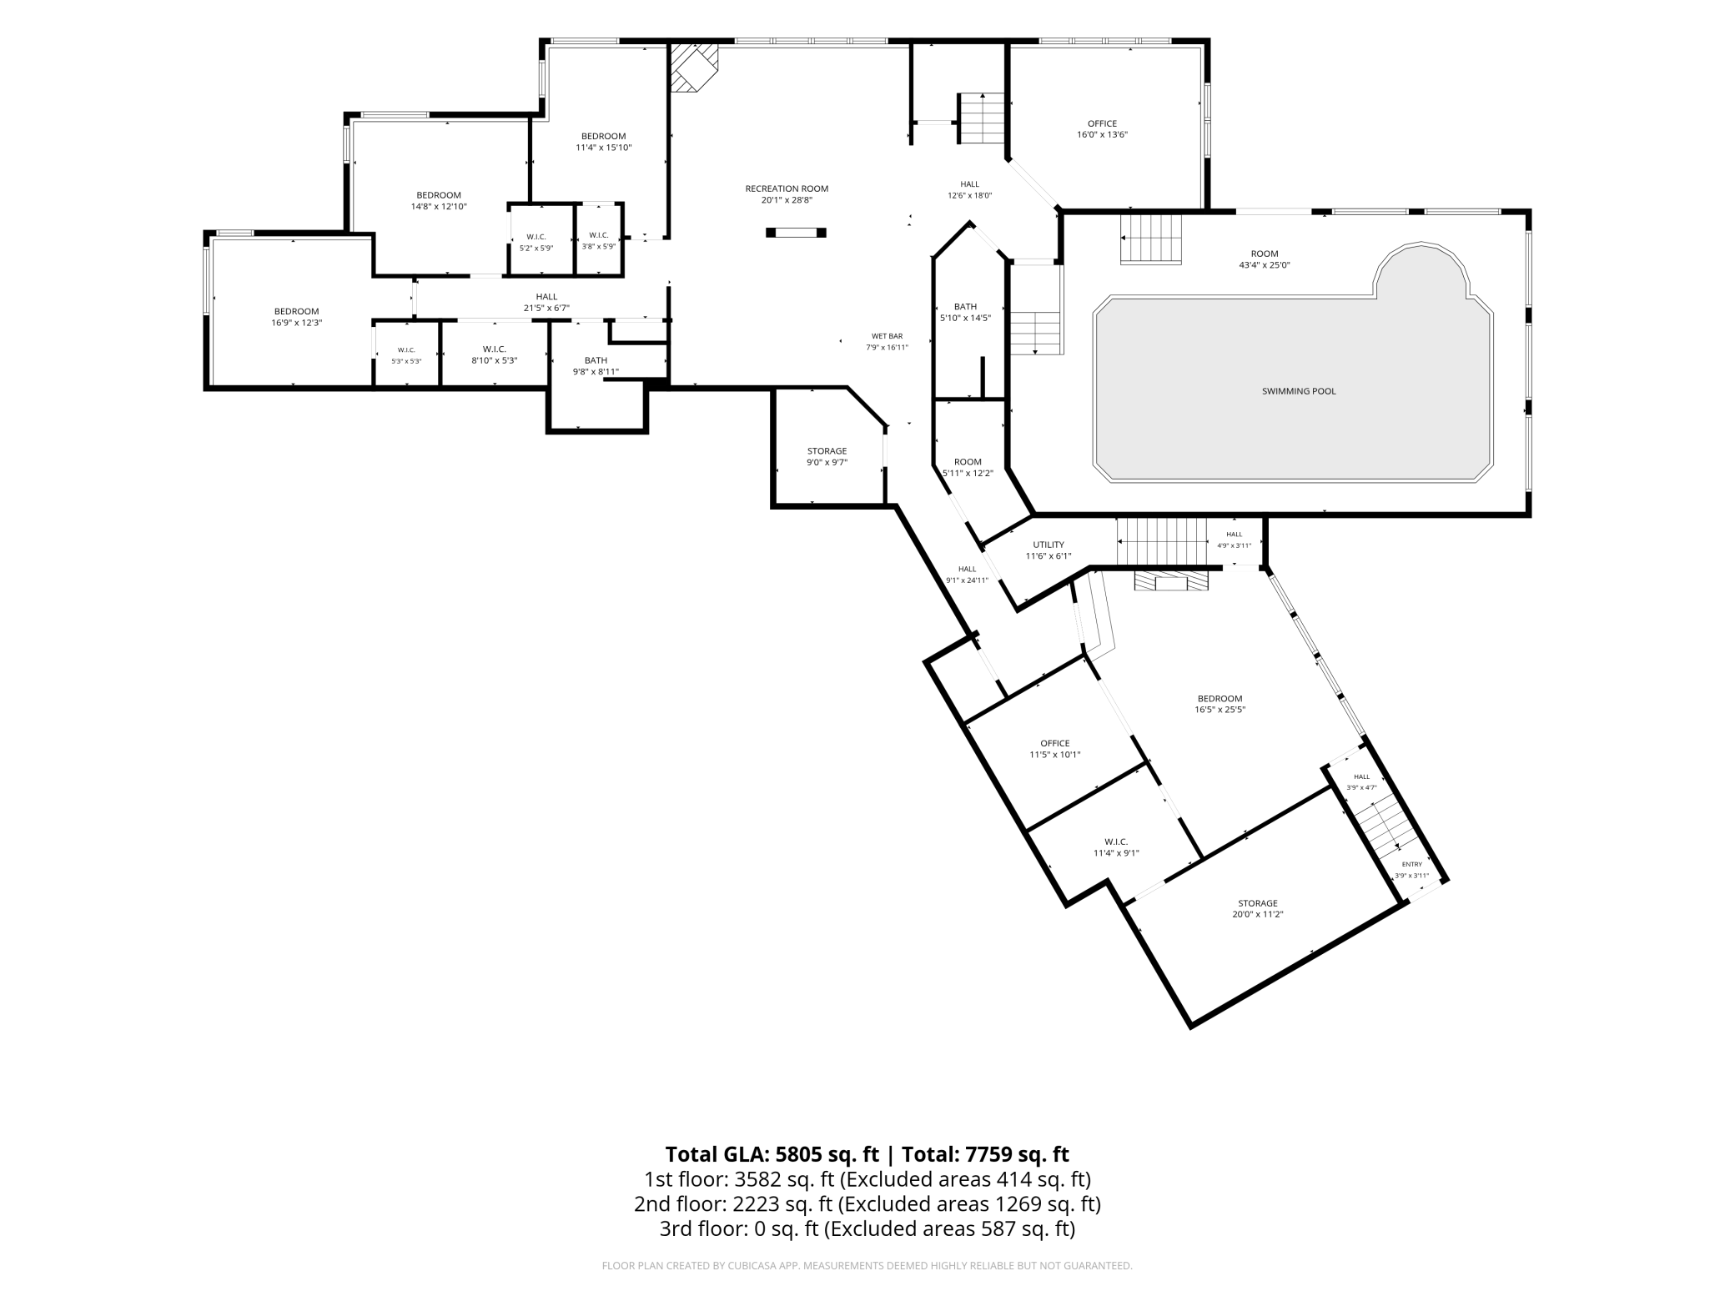
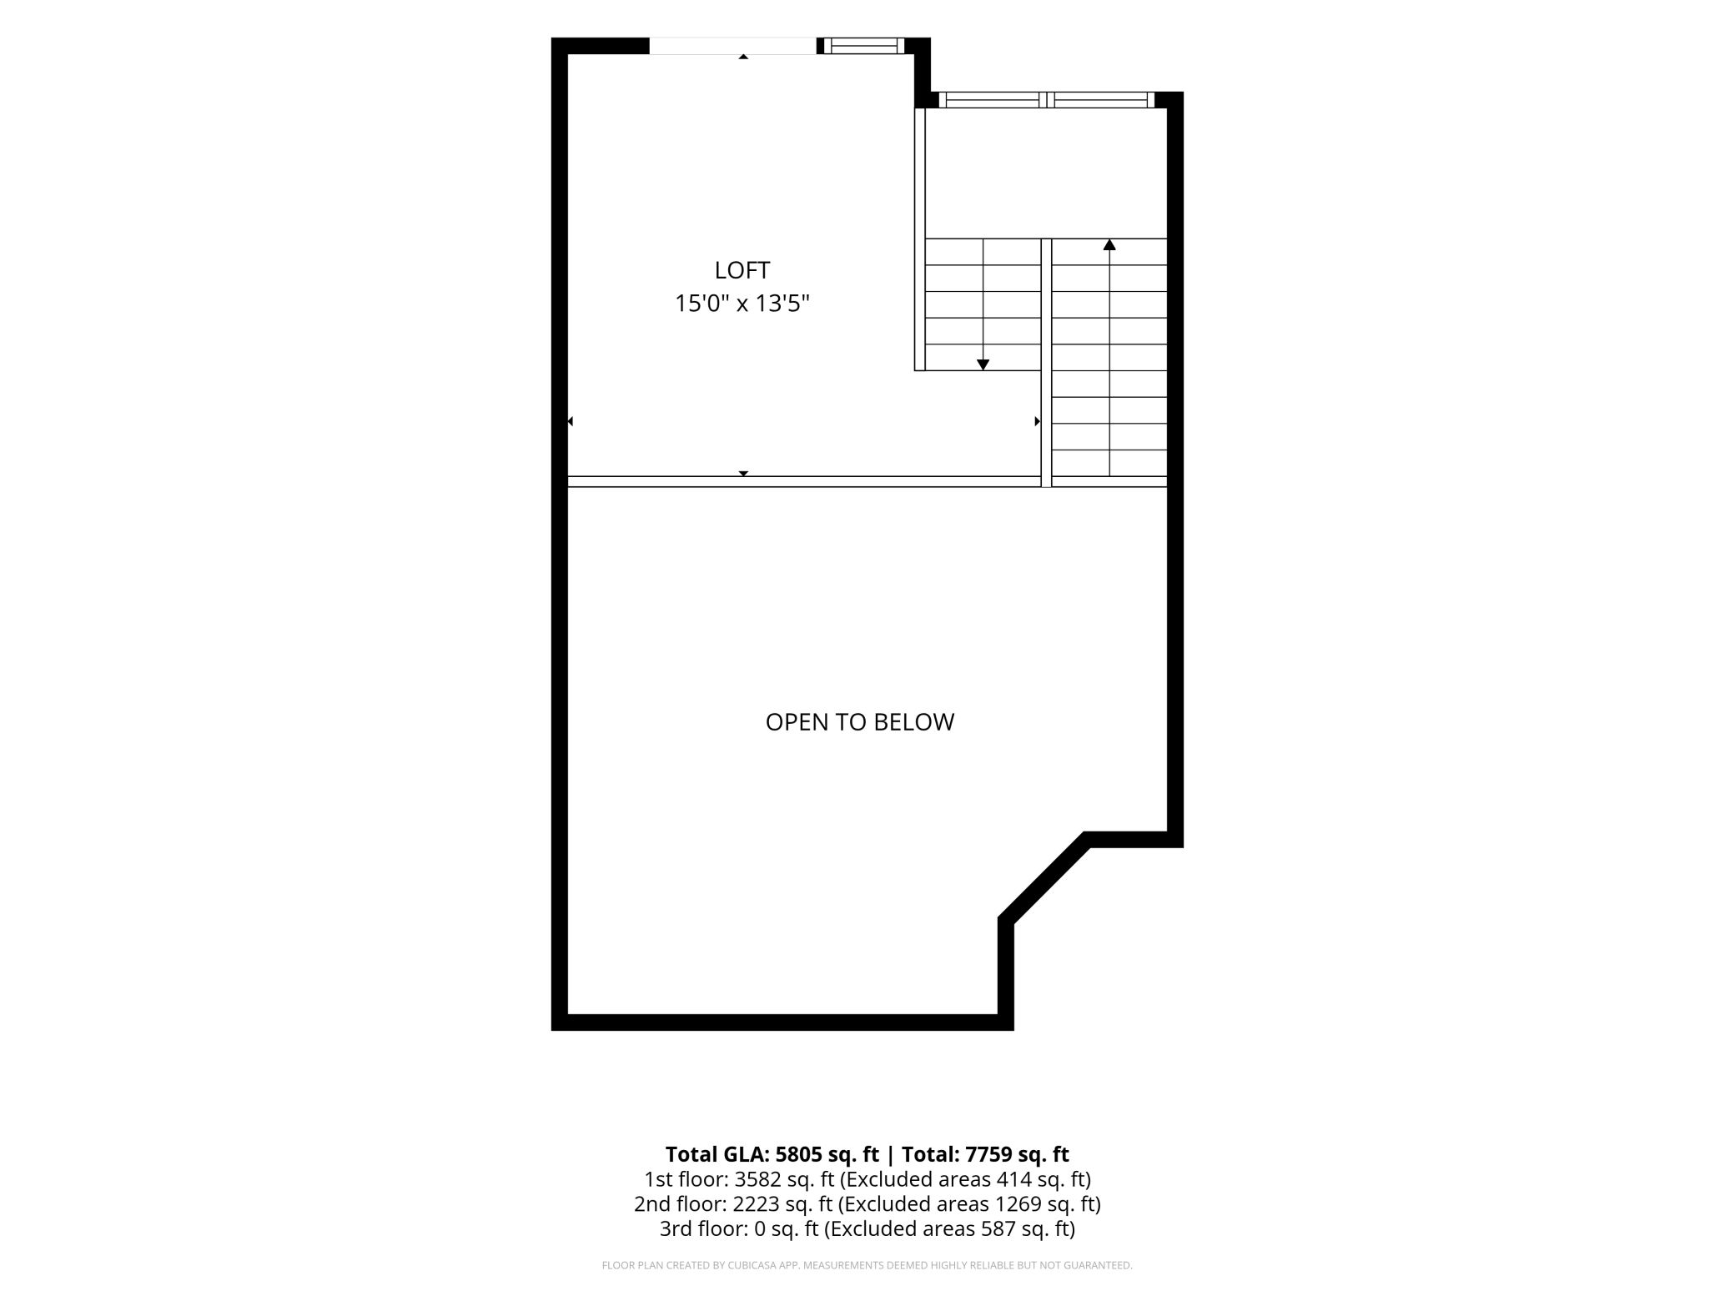
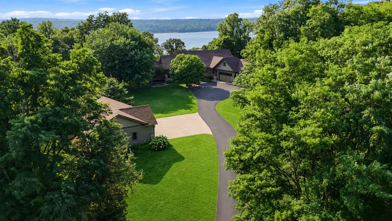
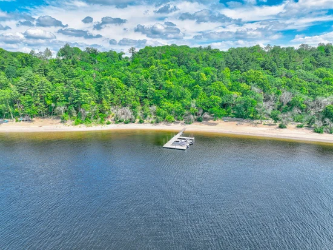
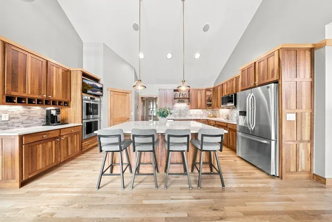
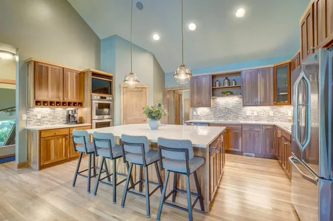
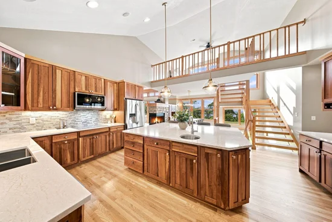
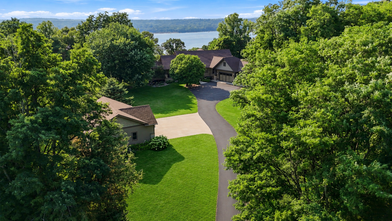
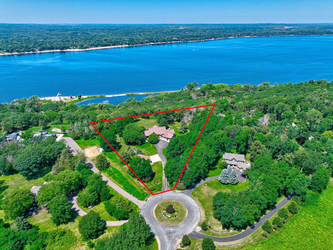
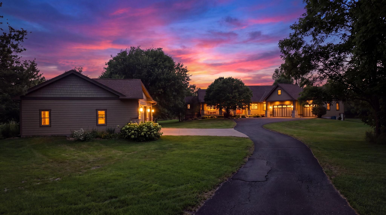
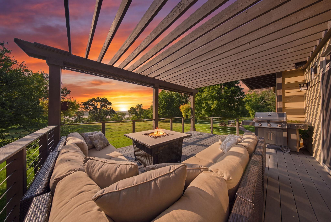
Perched atop the scenic bluffs of the St. Croix River, this extraordinary Bruce Lenzen-designed custom estate, beautifully curated by Cocobello Interiors, blends breathtaking river views, exceptional entertaining spaces, a spectacular indoor pool retreat, and shared private beach access into one unforgettable luxury lifestyle. Set on 2.8 private wooded acres, this remarkable residence showcases over 6, 000 square feet of exceptional living space where timeless craftsmanship, expansive gathering areas, soaring ceilings, and walls of windows frame the ever-changing beauty of the river from nearly every room. Inside, soaring ceilings, rich woodwork, beautiful hardwood floors, and an open-concept design create an inviting yet refined atmosphere. The stunning great room is anchored by a striking three-sided fireplace shared with the kitchen and dining area, custom built-ins, motorized window shades, and expansive glass doors leading to maintenance-free decking overlooking the river. The beautifully updated kitchen is equally impressive with custom cabinetry, updated countertops and backsplash, stainless steel appliances, double ovens, an induction cooktop, a walk-in pantry, and an oversized center island designed for gathering. Situated behind grand double doors, the private owner's retreat offers direct access to the deck, spectacular river views, a spacious walk-in closet, and a spa-inspired bath featuring heated floors, dual vanities, a soaking tub, and an oversized walk-in shower with dual shower heads. Spacious secondary bedrooms each feature walk-in closets, while the upper-level loft overlooks the kitchen below and opens to its own private deck, creating an incredible place to enjoy morning coffee, unwind with river views, or watch the Fourth of July fireworks. A dedicated office, spacious laundry room with extensive cabinetry and workspace, a beautiful screened porch, and brand-new carpet throughout complete the thoughtfully designed main level. A true highlight of the home is the spectacular indoor pool and hot tub, creating a private year-round retreat unlike anything else. Surrounded by walls of windows and equipped with its own dedicated furnace, air exchanger, and moisture-resistant windows, this incredible space seamlessly connects to the spacious patio, making it ideal for entertaining in every season. The walkout lower level continues to impress with expansive gathering spaces, a full bar / kitchen, a sun-filled sitting room with custom built-ins and a beautiful stone fireplace, updated baths, fitness or hobby room, abundant storage, and a private guest suite featuring its own stone fireplace, office or hobby space, generous walk-in closet, separate furnace and air conditioning, and private exterior access. Outside, beautifully landscaped grounds surround a spacious yard with endless room for outdoor games, gatherings, and recreation. The expansive patio with firepit, maintenance-free decking, covered front porch, irrigation system, finished attached and heated 3-car garage, additional detached 3-car garage, and 50-amp service in both garages for electric vehicle charging complete the property. As an added bonus, enjoy shared association ownership of ~785 feet of sandy St. Croix River frontage with a private beach, dock, and a scenic winding walking trail leading to the river, along with 35 acres of wooded and prairie land, all surrounded by more than 200 acres of protected Carpenter Nature Center preserve. Located just one mile from Troy Burne Golf Club and a short drive to Hudson and the surrounding communities, this is a rare opportunity to enjoy one of the St. Croix Valley's most extraordinary riverfront lifestyles.

Get Directions
Print Flyer

Ask a Local Expert

Submit Question
Virtual Tour

Property Highlights

Property Type
Residential
Property Sub Type
Single Family
Bedrooms
5
Total Bathrooms
4
Living Area
6,076 Sqft
Price / Sqft
$370
Year Built
2001
Water Body Number
600090392
Lake Class
Not Applicable

Location

City/Township
Hudson
View
Panoramic, River, West
Subdivision
Salishan
County
St. Croix
Zoning Description
Residential-Single Family

Lake/Waterfront Information

Water Body Name
St. Croix River
Water Front (feet)
800
Waterfront Features
Association Access, Dock, River Front, River View
Lake Bottom
Sand
Lake Chain
N
Lake Class
Not Applicable
Water Body Number
600090392

Property Details
Price
$2,250,000
Property Type
Residential
Property Sub Type
Single Family

Building

Levels
One
Total Area
6,490

Community

Local Schools

School District
Hudson

Interior Features

Bedrooms and Bathrooms

Total Bathrooms
4
Full Bathrooms
1
1/2 Bathrooms
1
3/4 Bathrooms
2
Bedrooms
5

Rooms and Basement

Has Basement
Yes
Basement Features
Daylight/Lookout Windows, Drainage System, Egress Window(s), Finished, Full, Storage Space, Tile Shower

Area and Spaces

Living Area
6,076 Sqft
Above Grade Finished Area
2,494
Below Grade Finished Area
3,582

Appliances

Appliances
Air-To-Air Exchanger, Central Vacuum, Chandelier, Cooktop, Dishwasher, Disposal, Double Oven, Dryer, Freezer, Humidifier, Gas Water Heater, Water Filtration System, Water Osmosis System, Microwave, Refrigerator, Wall Oven, Washer, Water Softener Owned, Wine Cooler

Interior Features

Laundry Features
Electric Dryer Hookup, In Hall, Laundry Room, Sink, Washer Hookup
Accessibility Features
None
Electic
Circuit Breakers, 200+ Amp Service
Fireplace Features
Two Sided, Brick, Circulating, Family Room, Gas, Living Room, Primary Bedroom, Stone, Ventless

Heating and Cooling

Heating Features
Forced Air, Humidifier, In-Floor Heating
Has Fireplace
Yes
Fireplaces
3

Building Details
Construction

Year Built
2001
Foundations
Other

Materials
Construction Materials

Concrete, Frame, Stone
Roof
Age Over 8 Years, Asphalt

Terms

Terms

Contingency
None

Taxes

Tax

Tax (Annual)
$19,335

HOA

Has HOA
Yes
Association Fee
$1,000 /yr
Association Fee Includes
Beach Access, Controlled Access, Dock, Parking, Shared Amenities

Heating, Cooling & Utilities

Cooling Features
Central Air, Dual

Utilities

Sewer
Private Sewer, Septic System Compliant - Yes
Water Source
Private, Well

Lot

Lot Size
2.87
Lot Dimensions
irregular
Lot Features
Tree Coverage - Medium, Underground Utilities
Road Frontage
Cul De Sac

Exterior Features

Exterior Features
Stone, Cedar, Cement Board, Shakes, Wood
Fencing
Invisible

Parking

Garage Capacity
6
Parking Features
Attached Garage, Detached Garage, Asphalt, Concrete, Electric, Electric Vehicle Charging Station(s), Floor Drain, Garage Door Opener, Heated Garage, Insulated Garage

Pool Features

Pool Features
Below Ground, Heated, Indoor
Listed by Edina Realty, Inc.
Listing Data last updated 09/10/2026 04:40 am
Get a Link to this Property: Copy To Clipboard
QR Code link to this property
View Census Data
View Schools

Phone:
Connect with:

Payment Calculator

per month. fixed. % interest.
$
%
$
%
Principal & Interest
+ Home Insurance
+ Property Tax
+ HOA Fees
per month
Total interest paid over s will be:
All estimates and provided for informational purposes only. Actual amounts may vary. The output of the tool is not a loan offer or solicitation, nor is it financial or legal advice. Information, rates, programs and loan scenarios shown are for example only as of 10-Sep-2026 and are subject to change without notice. Interest rates provided by the St. Louis Federal Reserve Economic Data (FRED). All products are subject to credit and property approval. Not all products are available in all states or for all loan amounts. Other restrictions and limitations apply. Contact your preferred lender for the pricing associated with your specific transaction. Calculations are generated by Open Source mortgage calculation software tools using common mathematical formulas. All calculations should be independently verified.
Assumptions and Disclosures
  • Interest rates and APRs presented are based on current market rates, are for informational purposes only, are subject to change without notice and may be subject to pricing add-ons related to property type, loan amount, loan-to-value, credit score and other variables - call for details.
  • This is not a credit decision or a commitment to lend.
  • Depending on loan guidelines, mortgage insurance may be required
  • If mortgage insurance is required, the mortgage insurance premium could increase the APR and the monthly mortgage payment. Additional loan programs may be available.
  • APR (annual percentage rate) reflects the effective cost of your loan on a yearly basis, taking into account such items as interest, most closing costs, discount points (also referred to as "points"), and loan-origination fees. One point is 1% of the mortgage amount (e.g., $1,000 on a $100,000 loan).
  • Your monthly payment is not based on APR, but instead on the interest rate on your Note.
  • Adjustable Rate Mortgage (ARM) rates assume no increase in the financial index after the initial fixed period. ARM rates and monthly payments are subject to increase after the fixed period.
  • These special rates presented here are only available when you pre-qualify and are not guaranteed until lock-in.
  • Amounts may be rounded up. Additional fees and closing costs apply. If the down payment is less than 20%, mortgage insurance may be needed, which could increase the monthly payment and APR.
  • Calculations are generated by Open Source mortgage calculation software tools using common mathematical formulas. All calculations should be independently verified.
  • Please contact a loan specialist to get specific payment examples and information regarding your particular needs.
Get Walk Score Content

Property History

2 days ago
Property information last updated
61 days ago
Status Active. This is the date the listing was placed on market.
Cumulative Days on Market: 61 days (includes prior listings) · Currently listed since July 10, 2026. Data provided by the MLS.

Similar Properties

Email to a friend Share on Facebook Copy Link for Instagram Share on Twitter Share on Pinterest! Copy Direct Link
294 Salishan Drive - MLS#7105948 - $2,250,000
Listed by Edina Realty, Inc., IDX Logo
Equal Housing
Blue Fire Group    Real Estate Websites
© 2026 Copyright
LAC
Buying Buddy    Powered By Buying Buddy ®