Move It Real Estate Group

  • Home
  • Search
    • Today’s Waterfront Listings
    • Favorite Minnesota Waterfront Destinations
    • Waterfront Homes by City
    • Advanced Search
    • Map Search
    • Minnesota Lake Statistic Finder
    • Get Property Alerts
    • Search Waterfront Lots & Land
  • Areas
    • Northwest Metro Waterfront Homes
    • Northeast Metro Waterfront Homes
    • Southwest Metro Waterfront Homes
    • Southeast Metro Waterfront Homes
    • What’s My Home Worth?
  • Featured
  • About
    • My Sold Properties
    • Client Reviews
    • Marketing Videos
  • Blog
  • Contact

Search Waterfront Homes

Search All Residential

Get Property Alerts

Contact Me

Listing Details

Start of property details
Share this property:
SHARE PRINT
Main gallery image
Thumbnail 1
Thumbnail 2
Thumbnail 3
Thumbnail 4
See all Photos
1 / 47
Show Map Show Gallery
See Open House Times
  • Oct 3rd, 1:00pm to 3:00pm
6658 Smithtown Road
Excelsior, MN 55331
8 days ago
NEW
$1,200,000
Active
3
Beds
3
Baths
2
Garage
2,687
Sqft
1984
Yr. Built
MLS# 7107673
Cumulative Days on Market: 9 · Includes prior listings · Currently listed since 09/23/26 · Data provided by the MLS.

Property Description

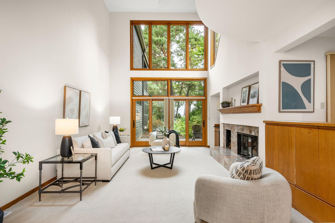
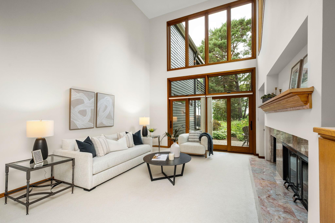
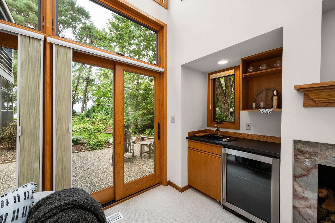
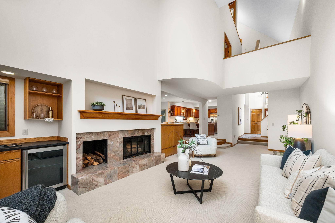
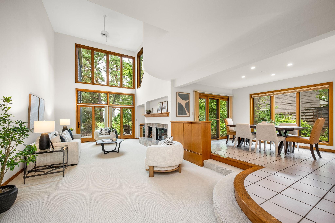
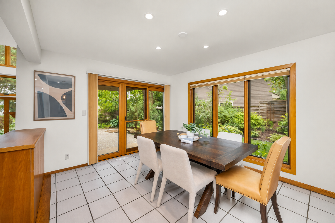
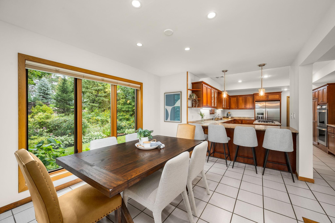
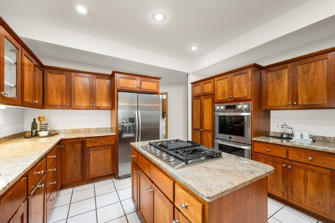
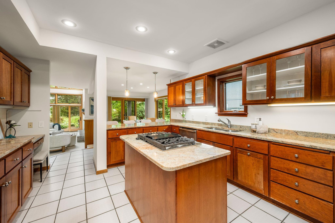
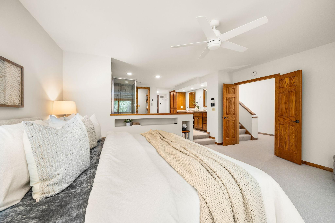
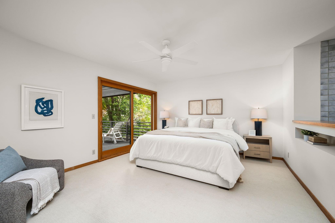
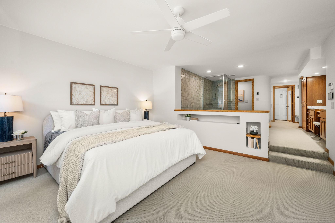
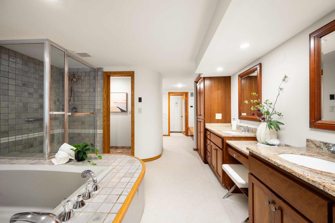
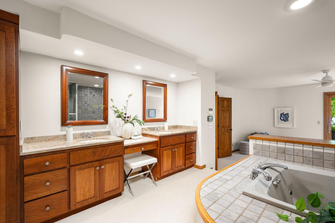
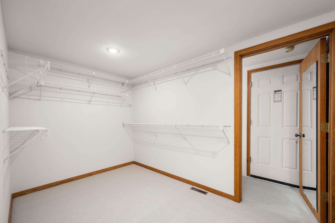
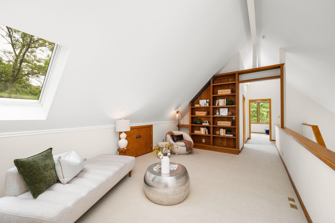
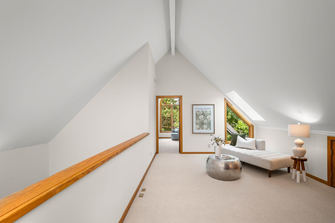
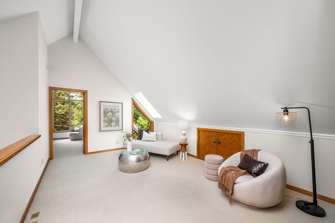
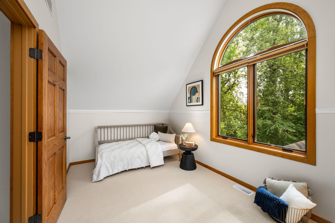
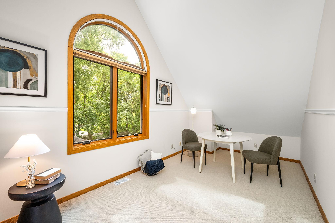
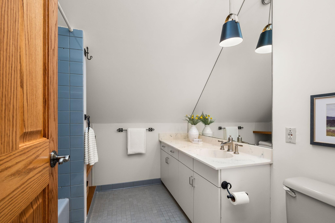
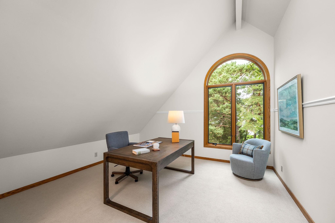
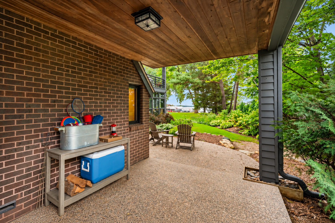
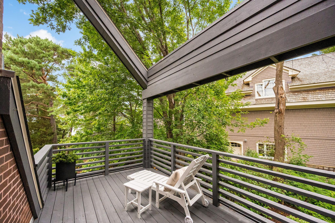
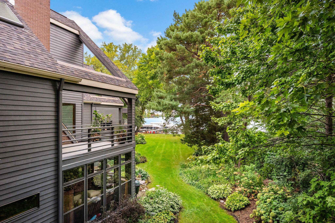
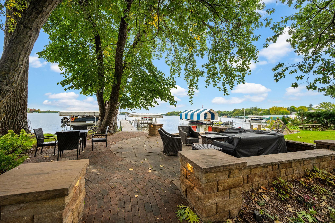
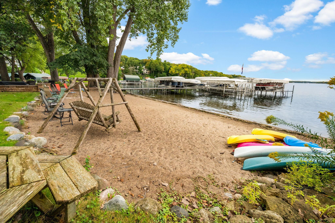
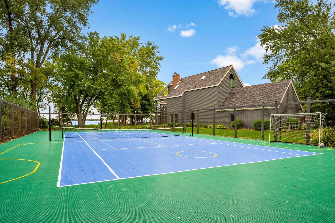
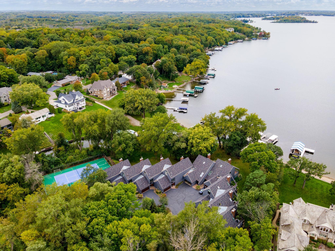
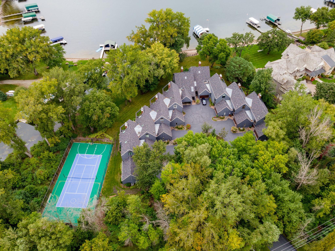
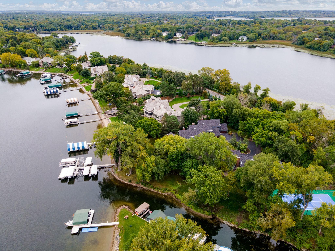
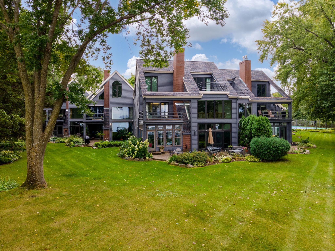
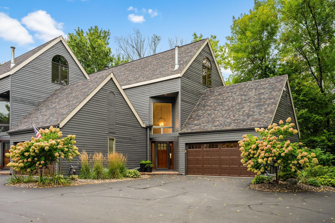
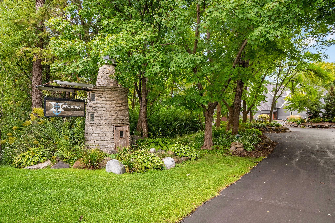
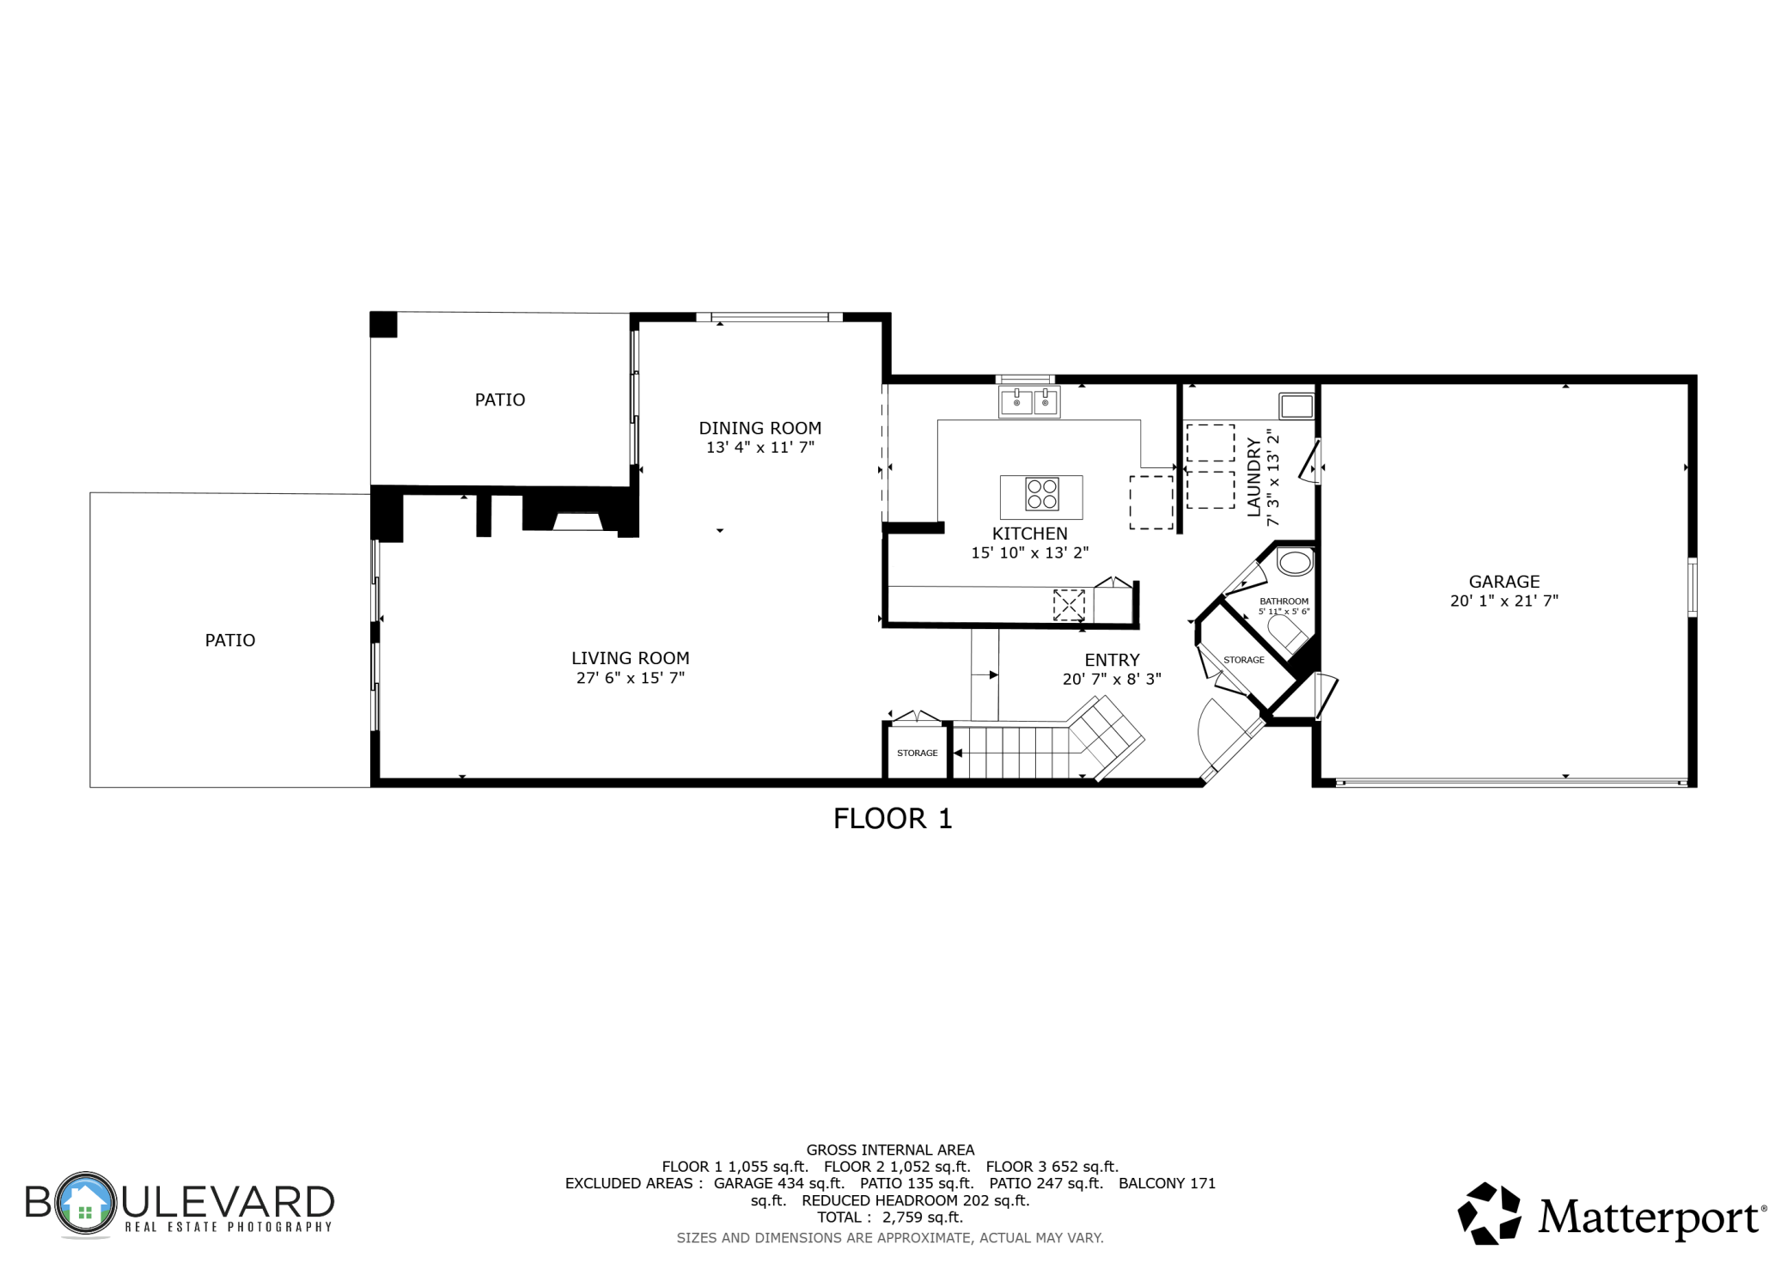
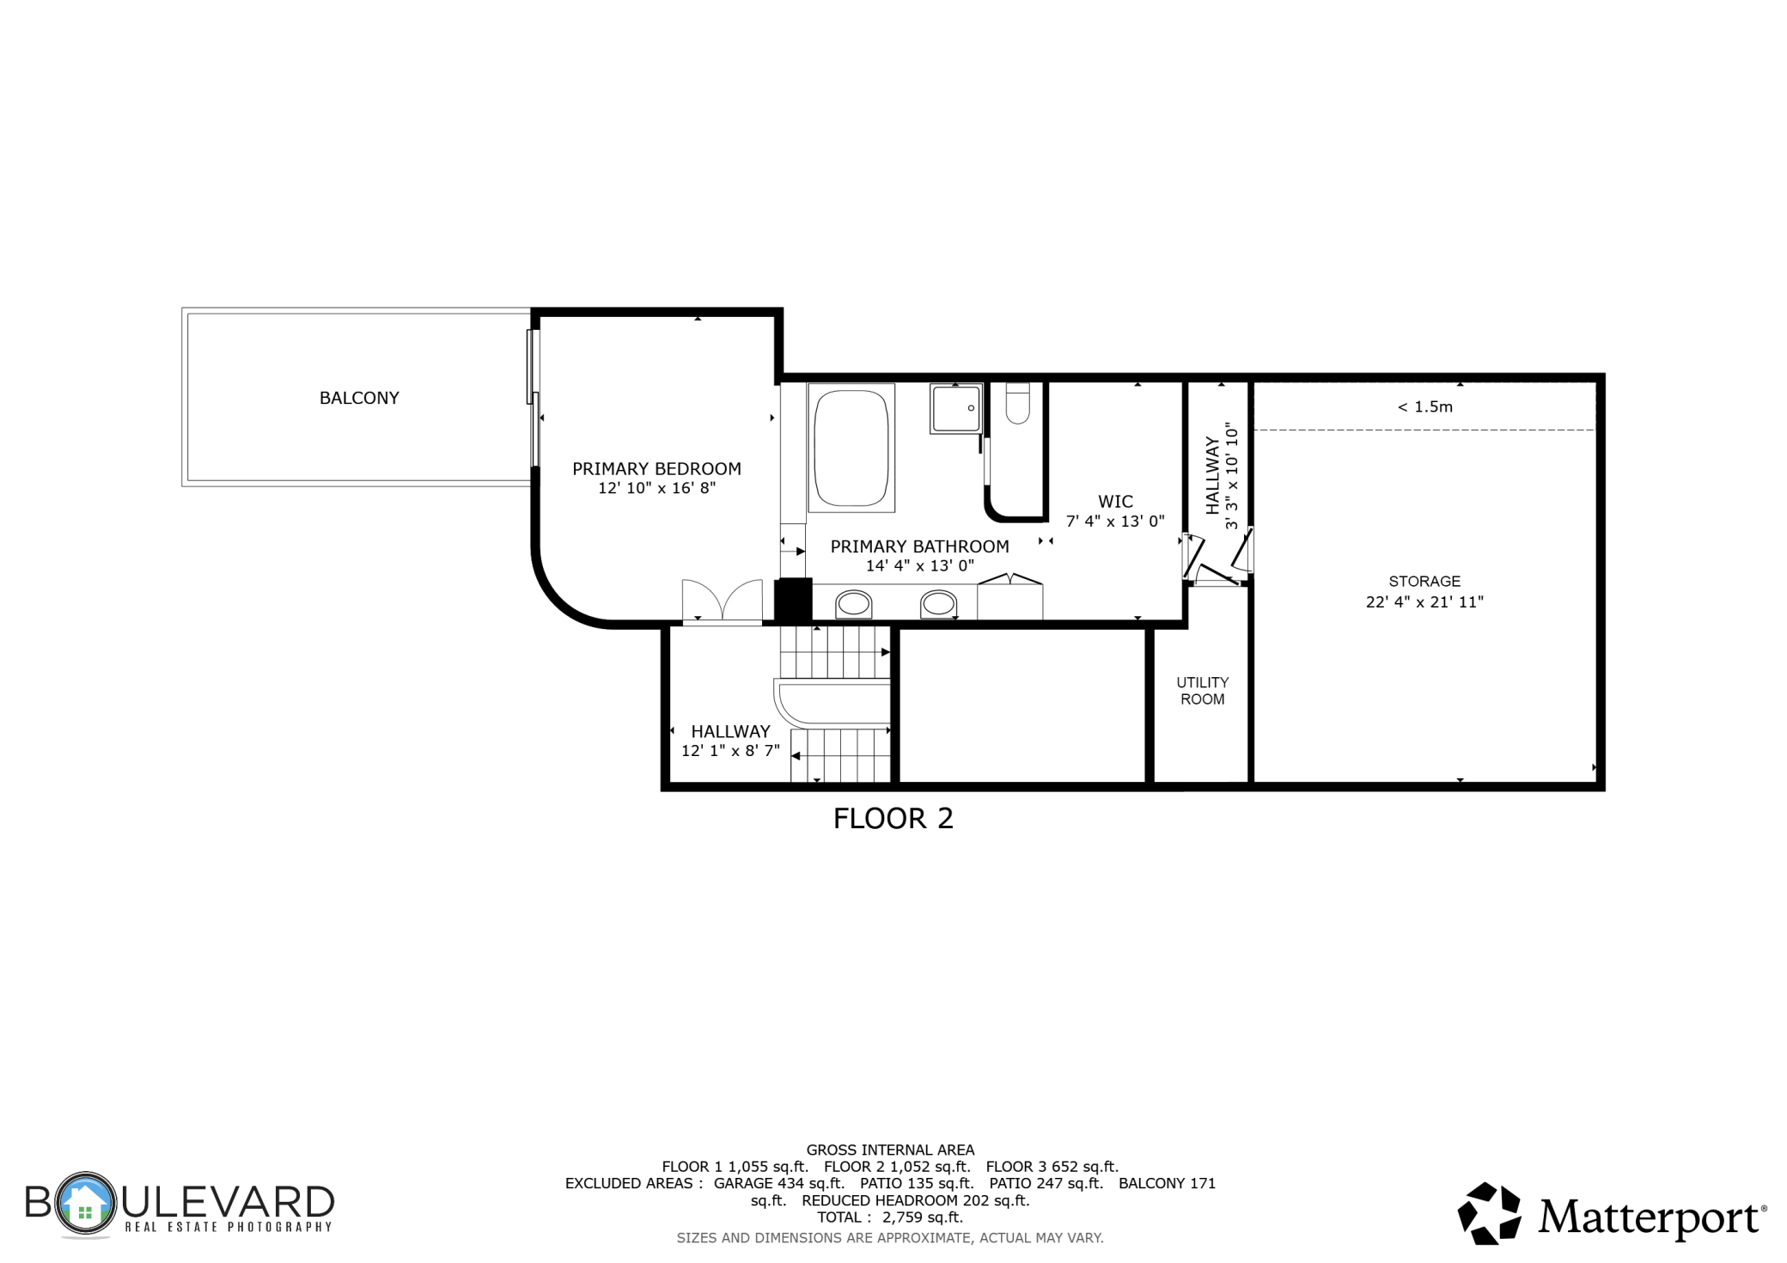
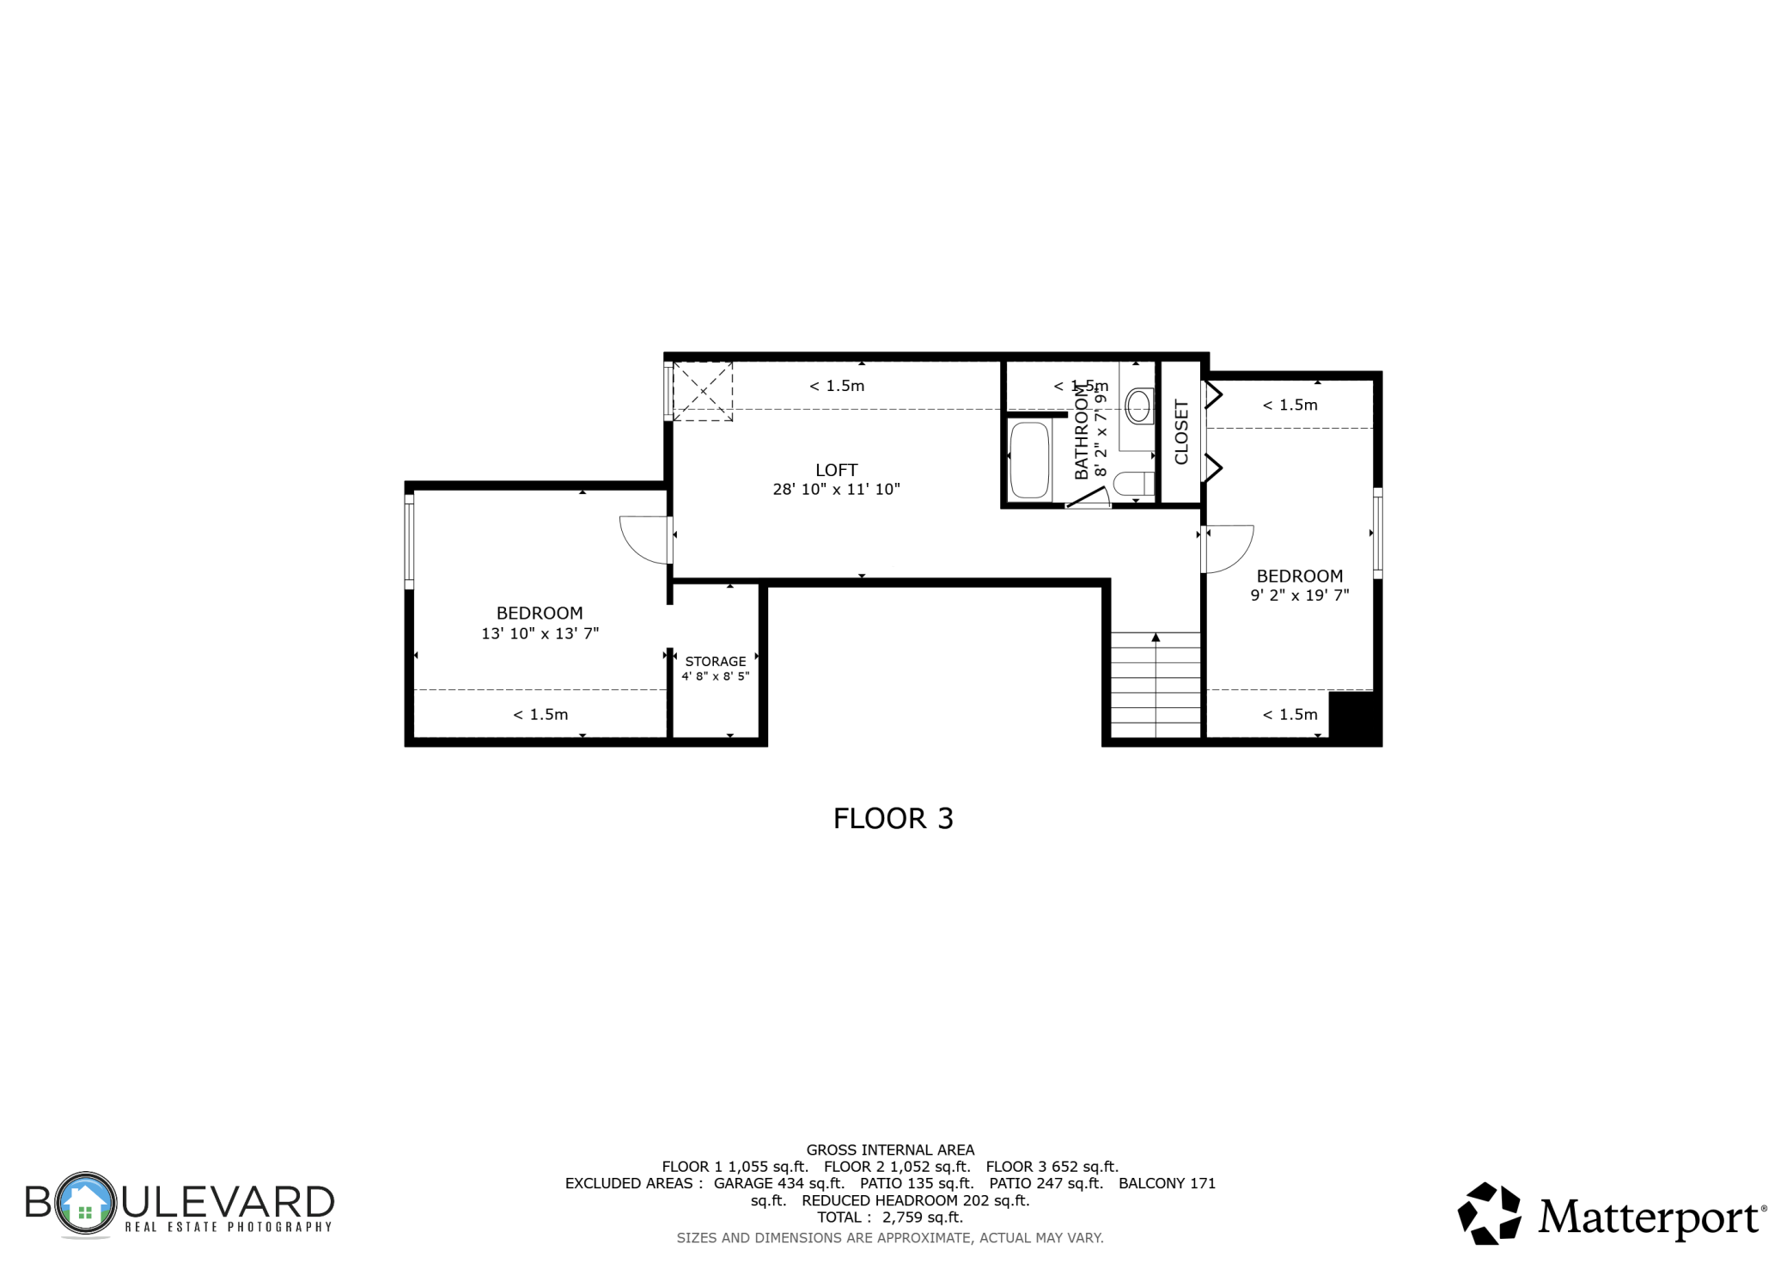
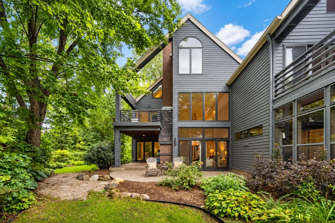
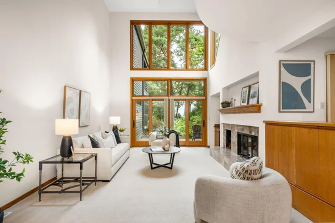
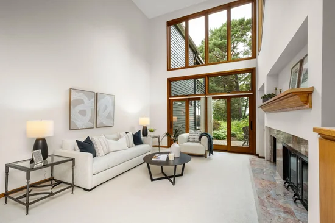
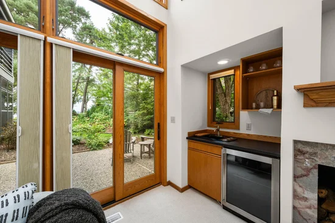
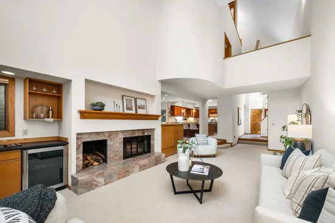
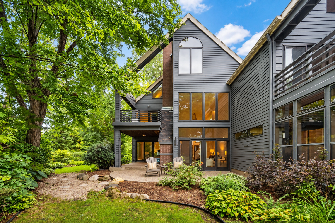
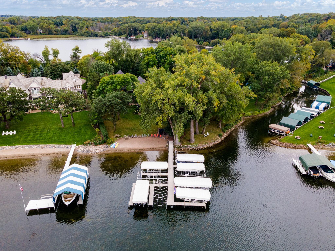
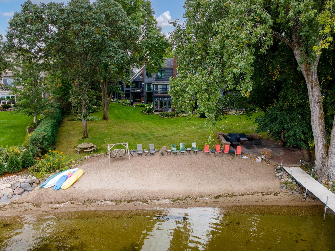
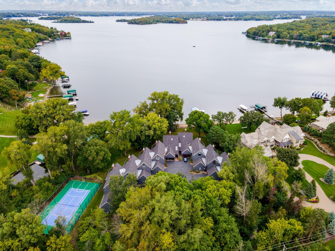
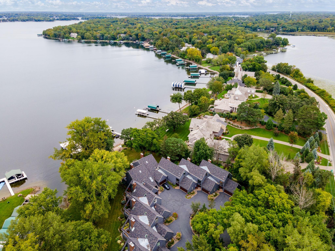
Life at 6658 Smithtown Road moves easily between the quiet of the trees and the energy of Lake Minnetonka. Morning coffee feels a little slower here. When the water calls - your boat slip #9 on Smithtown Bay makes an afternoon afloat an easy decision. Inside this end-unit home, the architecture makes its own impression. A soaring living room, walls of windows and warm woodwork bring the wooded setting into view. The fireplace anchors the room for quieter evenings, while the adjoining dining area offers an inviting place to gather. Glass doors and outdoor living spaces let the conversation spill outside when the weather is too good to stay in. The layout makes room for every part of the day: generous spaces for entertaining, a versatile loft for work or retreat, three bedrooms, three bathrooms and the convenience of an attached two-car garage. The end-unit position adds a welcome sense of openness and separation. The Harborage completes the experience with a private beach, community grounds and a multi purpose sport court. From a spontaneous boat ride to dinner in historic downtown Excelsior, this is a home that makes the Lake Minnetonka lifestyle feel like an everyday pleasure.

Get Directions
Print Flyer

Ask a Local Expert

Submit Question

Open House Announcements

Oct 3rd
1:00pm to 3:00pm
In person. Please join us!
Virtual Tour

Property Highlights

Property Type
Residential
Property Sub Type
(TH) Side x Side
Bedrooms
3
Total Bathrooms
3
Living Area
2,687 Sqft
Price / Sqft
$447
Year Built
1984
Water Body Number
27013300
Lake Class
General Development

Location

City/Township
Excelsior
Subdivision
The Harborage
County
Carver
Zoning Description
Residential-Single Family

Lake/Waterfront Information

Water Body Name
Minnetonka
Lake Acres
14206
Lake Depth
113
Waterfront Features
Association Access, Dock, Lake Front, Lake View
Lake Chain
N
Lake Class
General Development
Water Body Number
27013300

Property Details
Price
$1,200,000
Property Type
Residential
Property Sub Type
(TH) Side x Side

Building

Levels
More Than 2 Stories
Total Area
2,687

Community

Local Schools

School District
Minnetonka

Interior Features

Bedrooms and Bathrooms

Total Bathrooms
3
Full Bathrooms
2
1/2 Bathrooms
1
Bedrooms
3

Rooms and Basement

Basement Features
None

Area and Spaces

Living Area
2,687 Sqft
Above Grade Finished Area
2,687

Appliances

Appliances
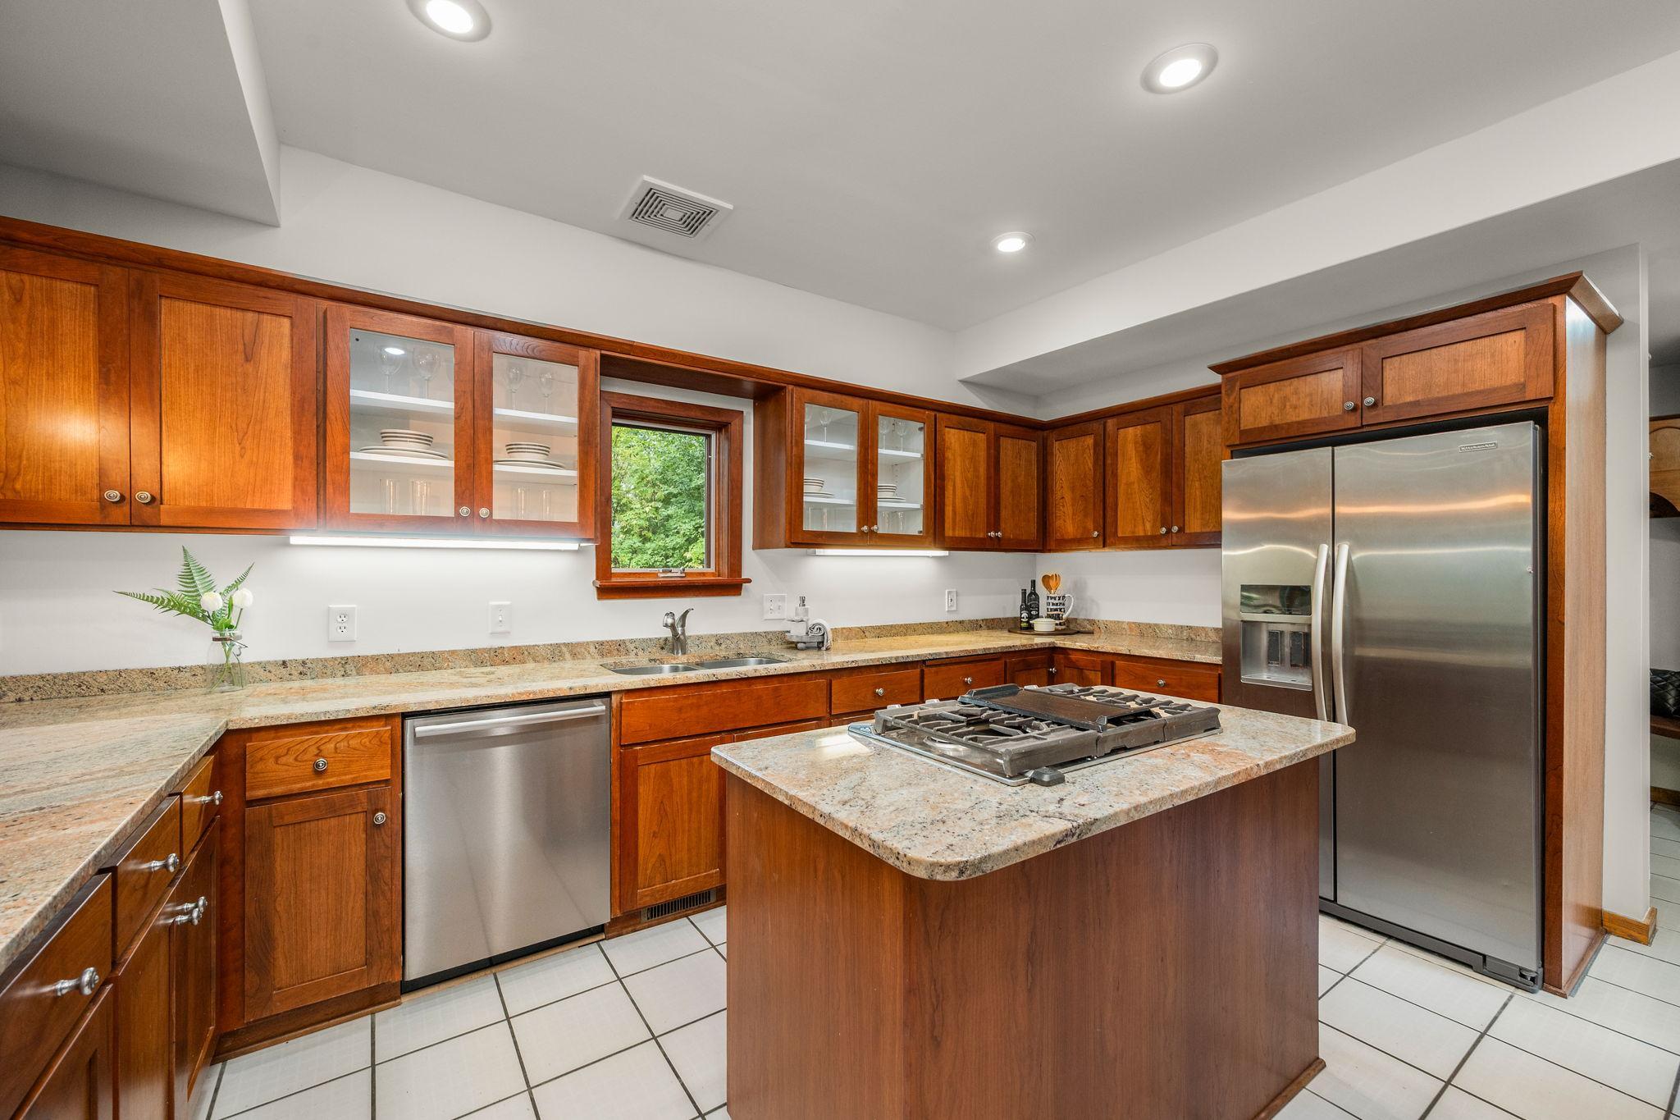
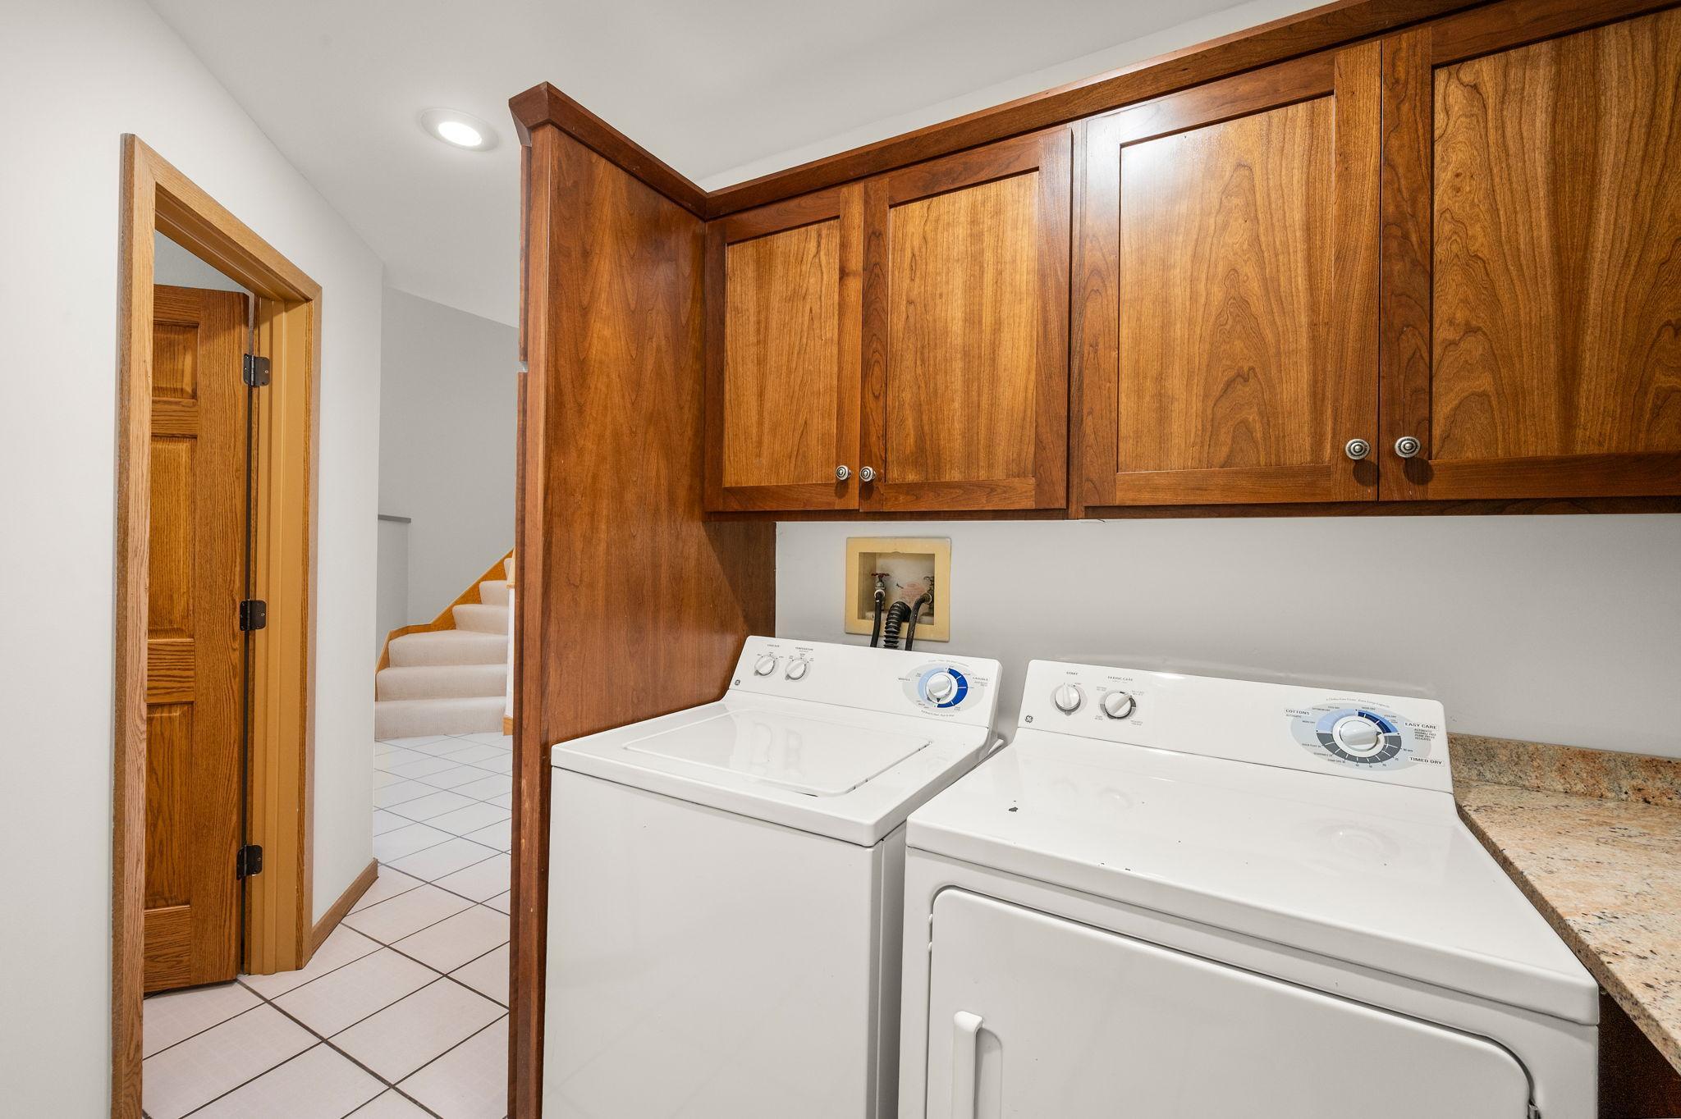
Cooktop, Dishwasher, Disposal, Dryer, Freezer, Refrigerator, Wall Oven, Washer, Water Softener Owned

Interior Features

Accessibility Features
None
Electic
Circuit Breakers
Fireplace Features
Living Room

Heating and Cooling

Heating Features
Forced Air
Has Fireplace
Yes
Fireplaces
1

Building Details
Construction

Year Built
1984
Foundations
Slab

Materials
Roof
Age 8 Years or Less, Asphalt
Terms

Terms

Contingency
None

Taxes

Tax

Tax (Annual)
$12,177

HOA

Has HOA
Yes
Association Fee
$1,100 /mo
Association Ammenities
Dock
Association Fee Includes
Building Exterior, Hazard Insurance, Lawn Care, Other, Maintenance Grounds, Shared Amenities, Snow Removal

Heating, Cooling & Utilities

Cooling Features
Central Air

Utilities

Sewer
City Sewer/Connected
Water Source
City Water/Connected

Lot

Lot Size
0.05
Lot Dimensions
24x72
Lot Features
Tree Coverage - Light
Road Frontage
City Street, Curbs, Paved Streets, Sidewalks, Storm Sewer

Exterior Features

Exterior Features
Wood
Fencing
None

Parking

Garage Capacity
2
Parking Features
Attached Garage
Listed by RE/MAX Results, 952-475-8000
Listing Data last updated 10/02/2026 10:40 am
Get a Link to this Property: Copy To Clipboard
QR Code link to this property
View Census Data
View Schools

Phone:
Connect with:

Payment Calculator

per month. fixed. % interest.
$
%
$
%
Principal & Interest
+ Home Insurance
+ Property Tax
+ HOA Fees
per month
Total interest paid over s will be:
All estimates and provided for informational purposes only. Actual amounts may vary. The output of the tool is not a loan offer or solicitation, nor is it financial or legal advice. Information, rates, programs and loan scenarios shown are for example only as of 2-Oct-2026 and are subject to change without notice. Interest rates provided by the St. Louis Federal Reserve Economic Data (FRED). All products are subject to credit and property approval. Not all products are available in all states or for all loan amounts. Other restrictions and limitations apply. Contact your preferred lender for the pricing associated with your specific transaction. Calculations are generated by Open Source mortgage calculation software tools using common mathematical formulas. All calculations should be independently verified.
Assumptions and Disclosures
  • Interest rates and APRs presented are based on current market rates, are for informational purposes only, are subject to change without notice and may be subject to pricing add-ons related to property type, loan amount, loan-to-value, credit score and other variables - call for details.
  • This is not a credit decision or a commitment to lend.
  • Depending on loan guidelines, mortgage insurance may be required
  • If mortgage insurance is required, the mortgage insurance premium could increase the APR and the monthly mortgage payment. Additional loan programs may be available.
  • APR (annual percentage rate) reflects the effective cost of your loan on a yearly basis, taking into account such items as interest, most closing costs, discount points (also referred to as "points"), and loan-origination fees. One point is 1% of the mortgage amount (e.g., $1,000 on a $100,000 loan).
  • Your monthly payment is not based on APR, but instead on the interest rate on your Note.
  • Adjustable Rate Mortgage (ARM) rates assume no increase in the financial index after the initial fixed period. ARM rates and monthly payments are subject to increase after the fixed period.
  • These special rates presented here are only available when you pre-qualify and are not guaranteed until lock-in.
  • Amounts may be rounded up. Additional fees and closing costs apply. If the down payment is less than 20%, mortgage insurance may be needed, which could increase the monthly payment and APR.
  • Calculations are generated by Open Source mortgage calculation software tools using common mathematical formulas. All calculations should be independently verified.
  • Please contact a loan specialist to get specific payment examples and information regarding your particular needs.
Get Walk Score Content

Property History

2 days ago
Property information last updated
8 days ago
Status Active. This is the date the listing was placed on market.
Cumulative Days on Market: 9 days (includes prior listings) · Currently listed since September 23, 2026. Data provided by the MLS.

Similar Properties

Email to a friend Share on Facebook Copy Link for Instagram Share on Twitter Share on Pinterest! Copy Direct Link
6658 Smithtown Road - MLS#7107673 - $1,200,000
Listed by RE/MAX Results, IDX Logo
Equal Housing
Blue Fire Group    Real Estate Websites
© 2026 Copyright
LAC
Buying Buddy    Powered By Buying Buddy ®