


30 :: lacc30

Start of property details
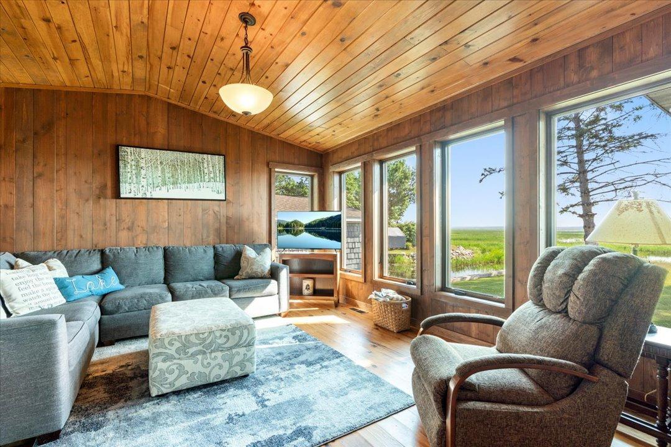
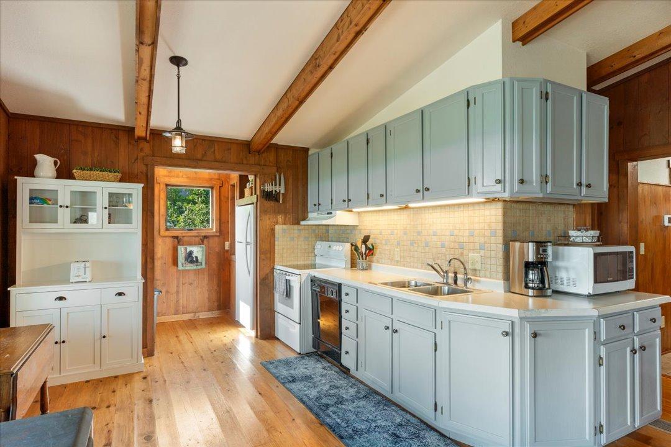
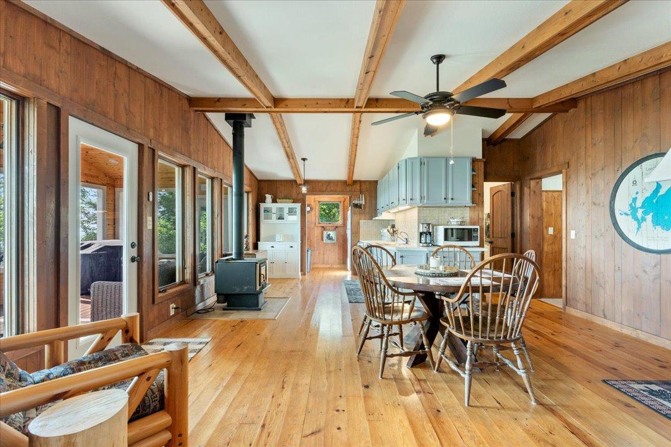
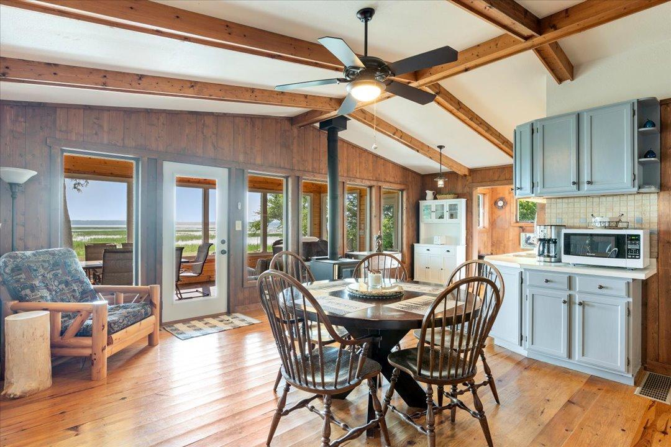
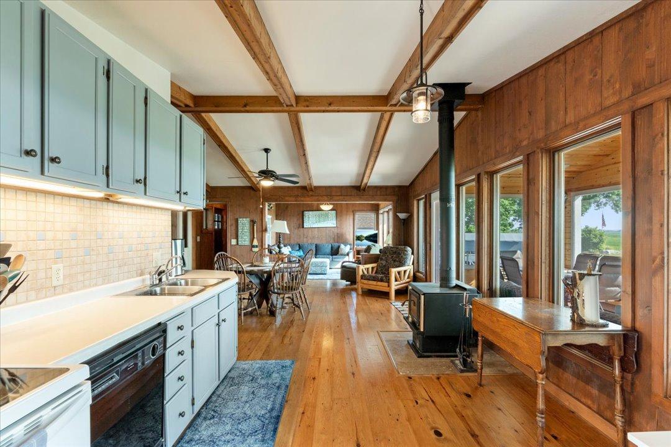
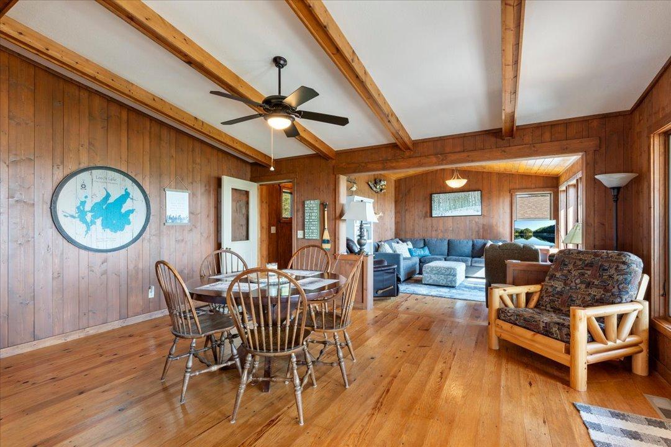
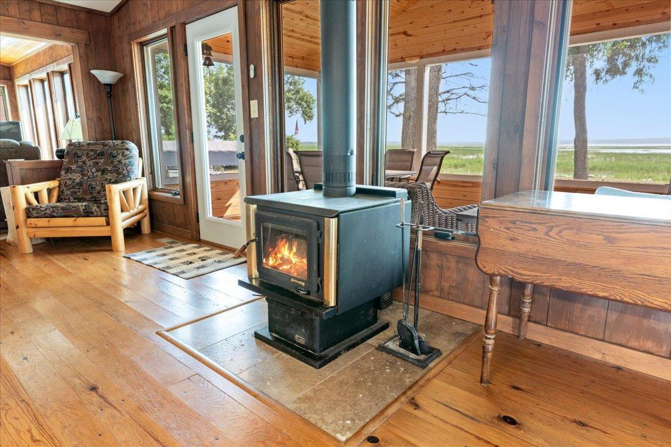
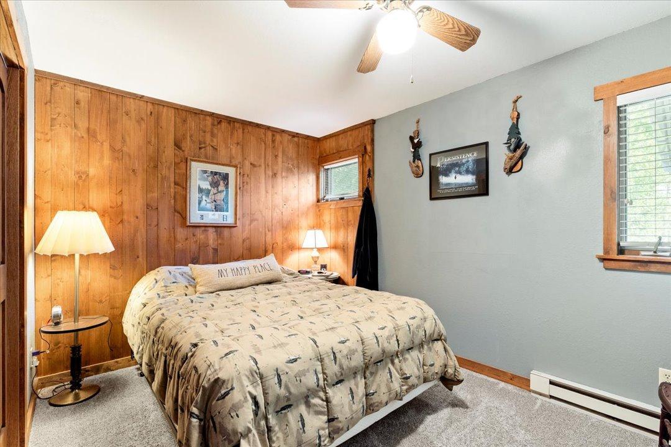
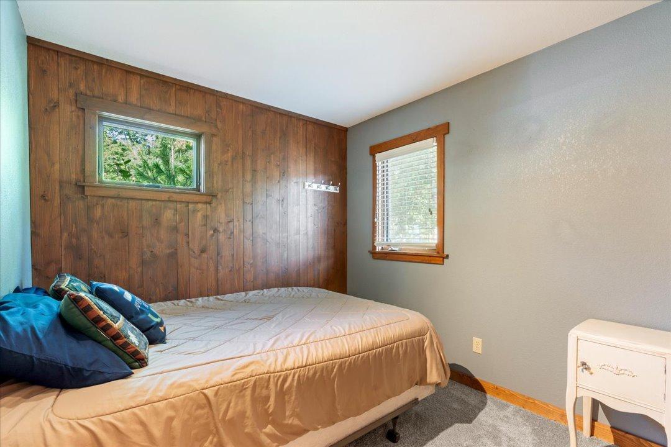
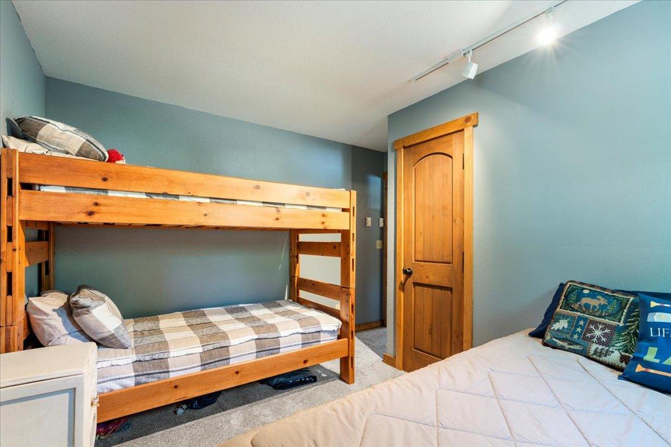
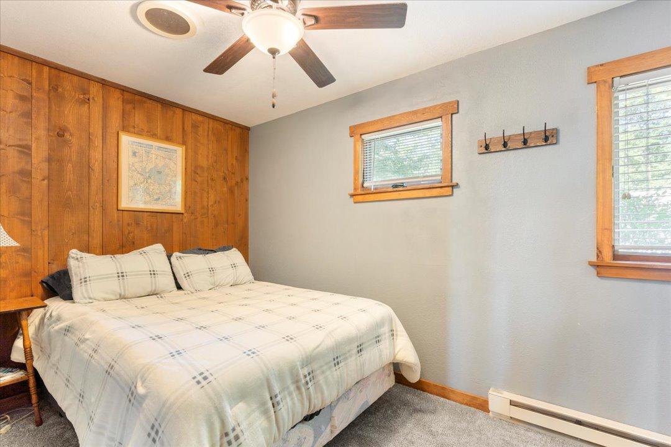
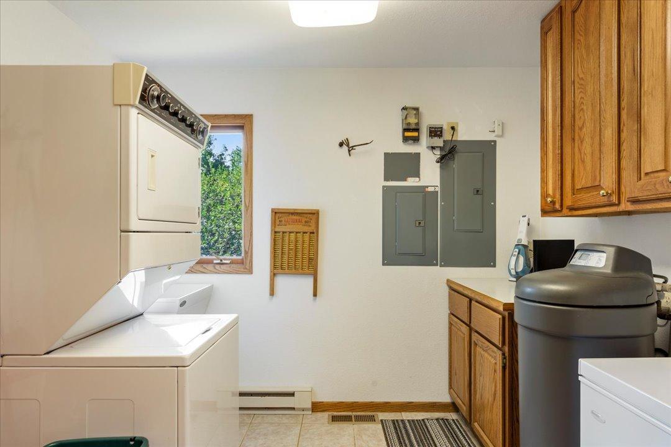
1 / 31
11114 Steamboat Loop NW
Walker, MN 56484
FOR
SALE
$649,999
Active
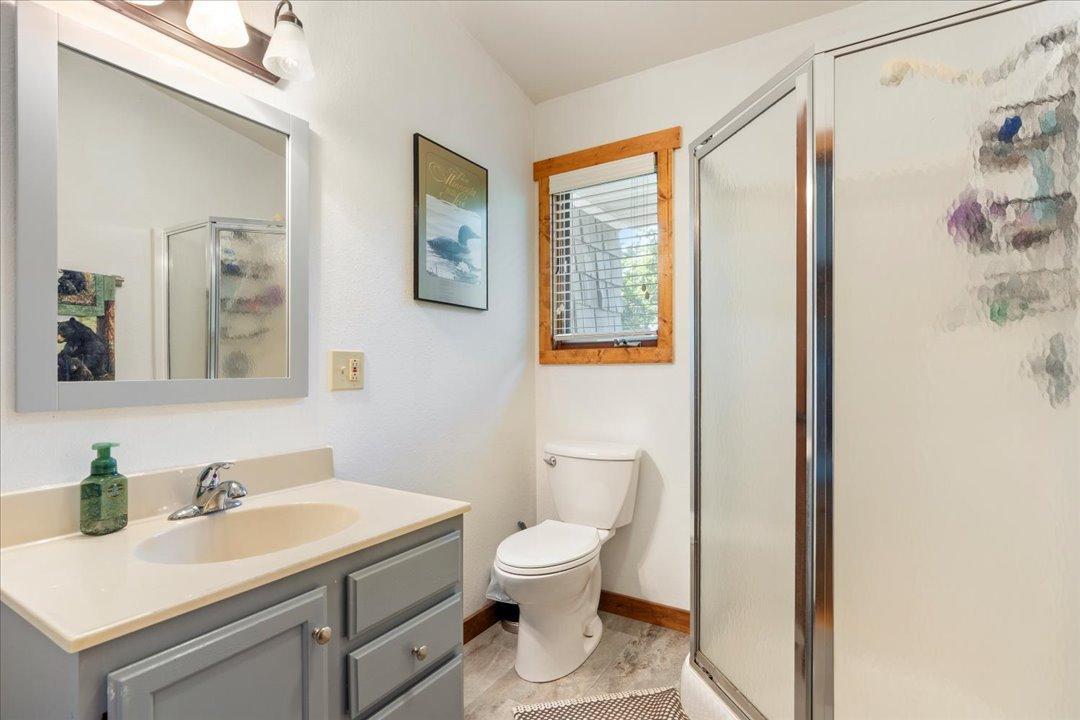
3
Beds
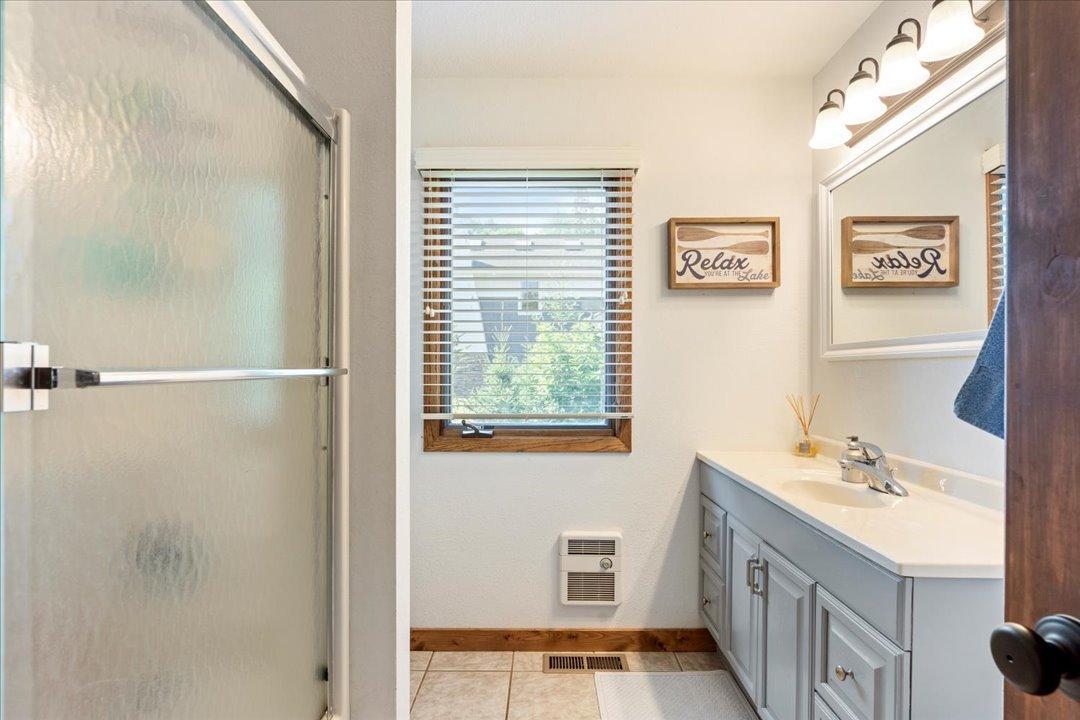
2
Baths
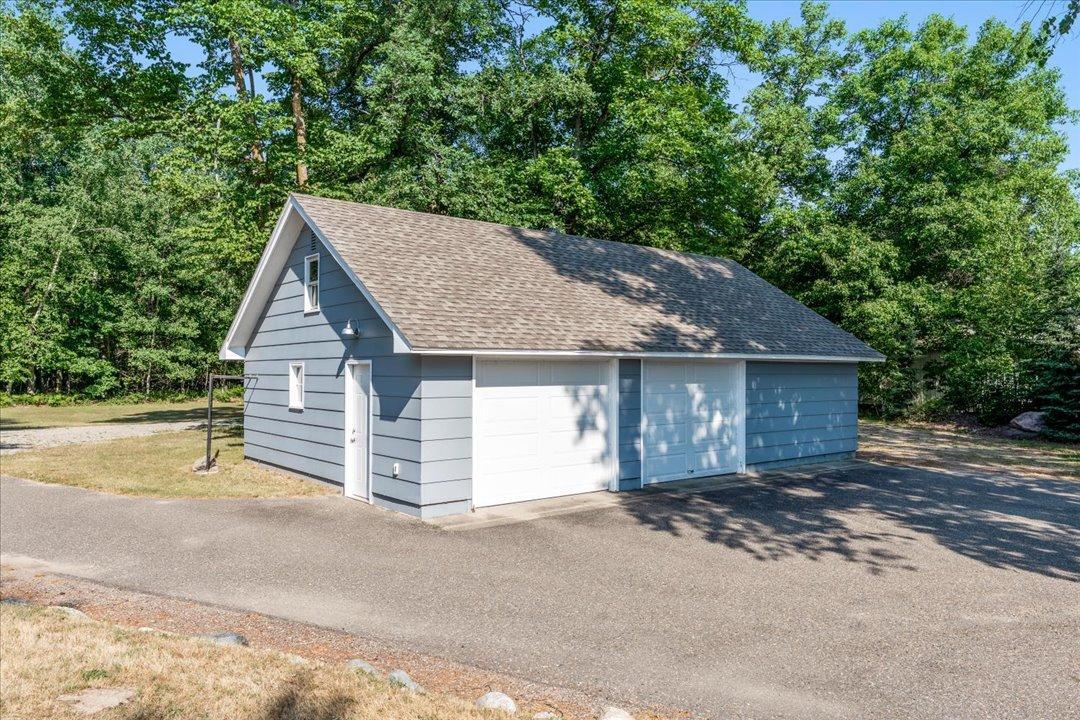
3
Garage
1,466
Sqft 1987
Yr. Built
MLS# 7110105
Cumulative Days on Market: 54
· Includes prior listings
· Currently listed since 07/17/26
· Data provided by the MLS.
Property Description
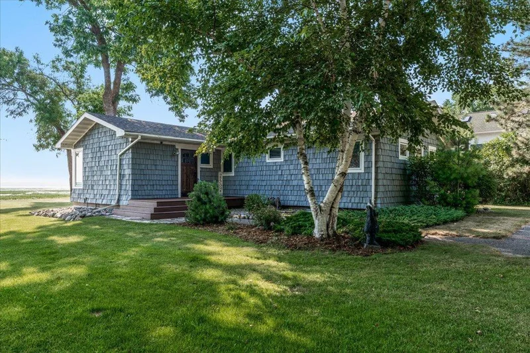
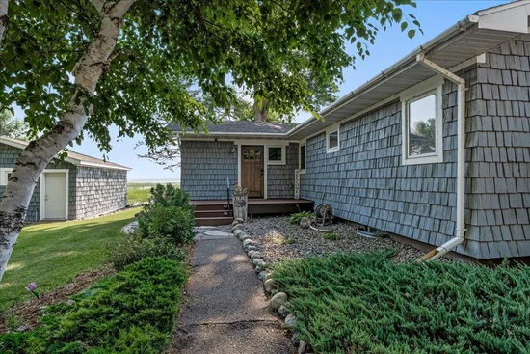
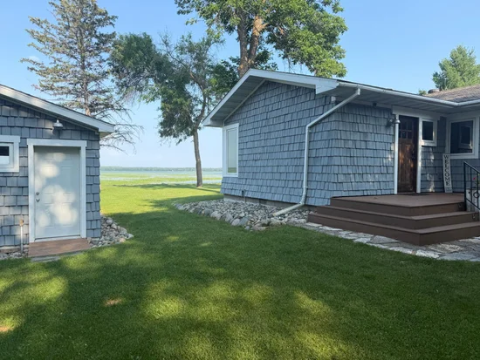
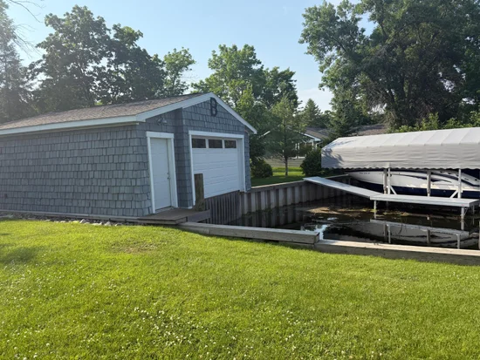
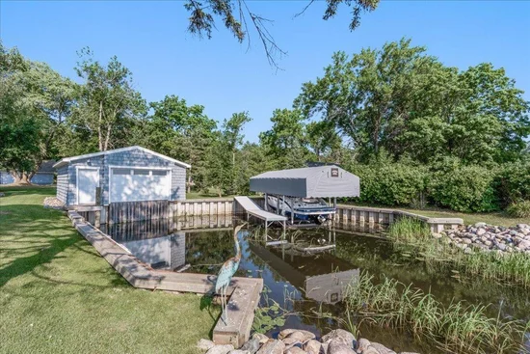
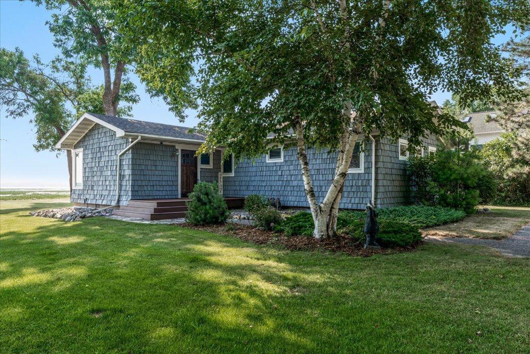
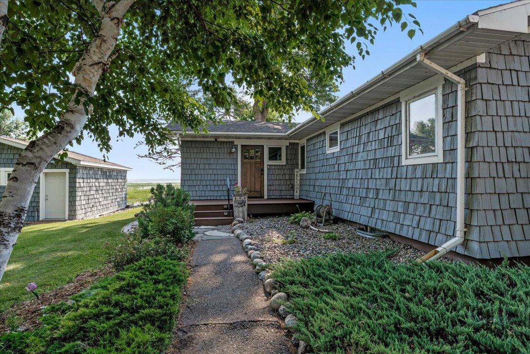
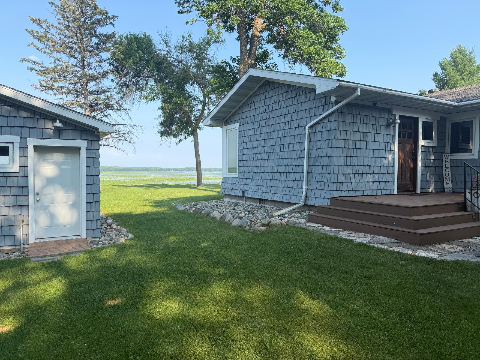
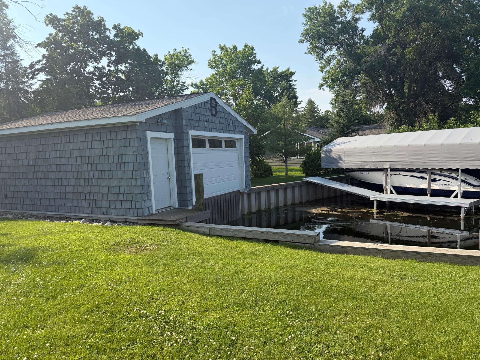
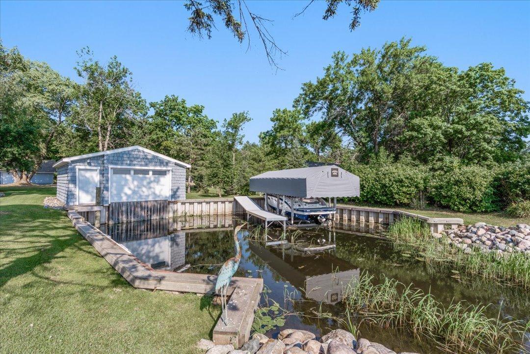
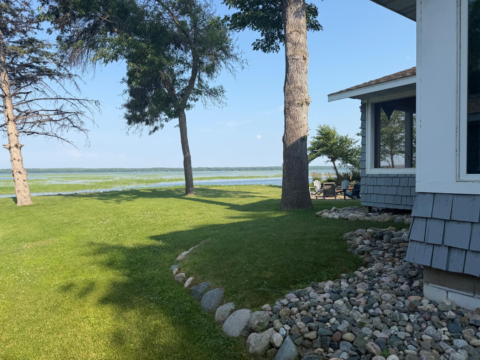
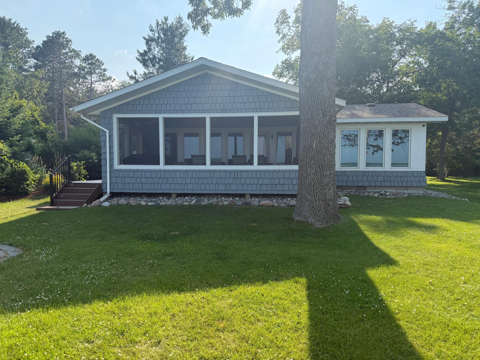
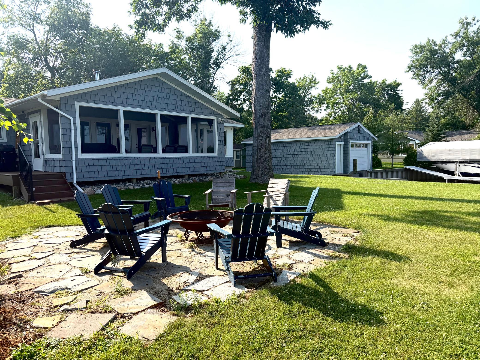
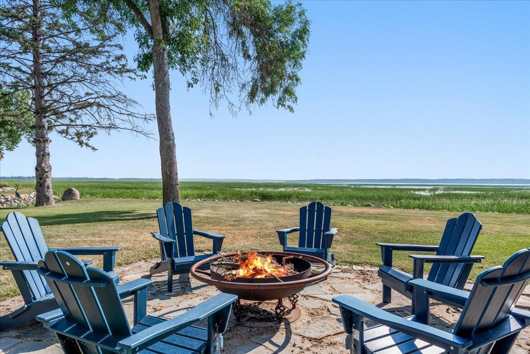
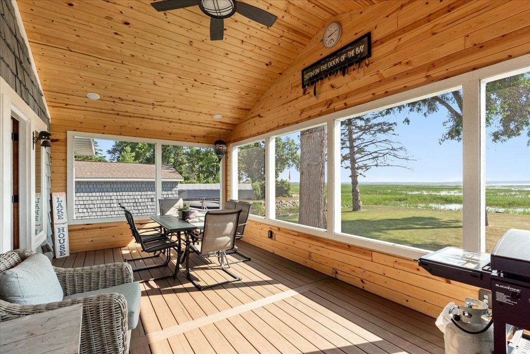
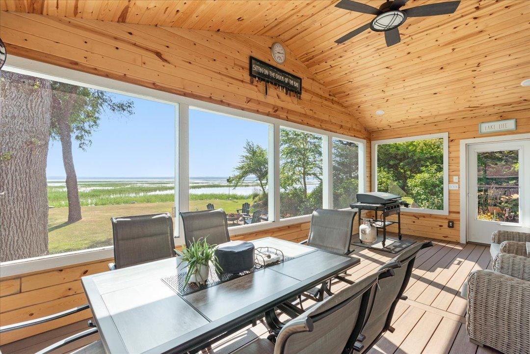
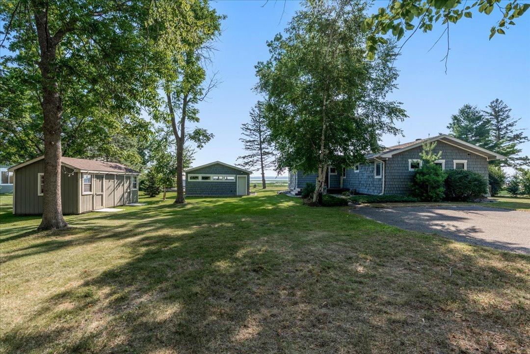
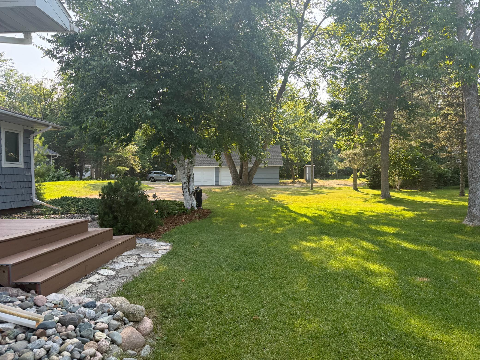
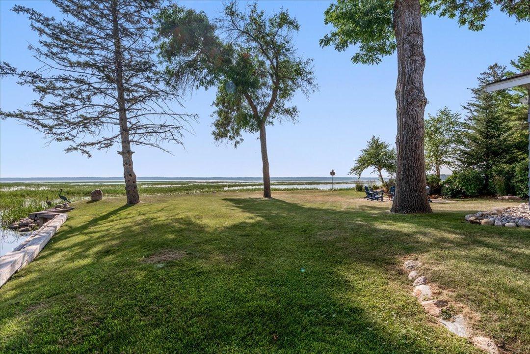
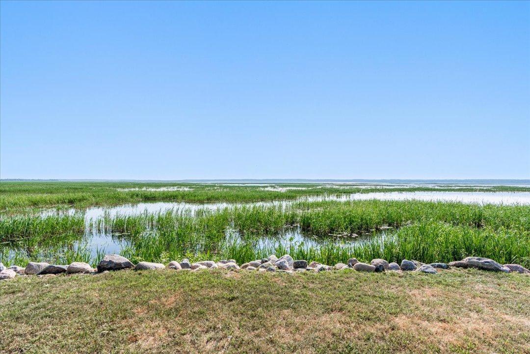
Leech Lake home with it's own private harbor and boat house! This well-maintained 3 bedroom, 2 bath home has the perfect blend of comfort, convenience and outdoor recreation. Whether boating on the lake or snowmobiling in the winter, the location of this home is ideal on the shore of Leech Lake, close to the trail and Walker, A bunk house for company and oversized garage to store all the toys is an extra perk that comes with this great up north property. Full time living, family getaway or investment opportunity, this gem offers space, comfort and location to create a lifetime of memories!
Property Highlights
Property Type
Residential
Property Sub Type
Single Family
Bedrooms
3
Total Bathrooms
2
Living Area
1,466 Sqft
Price / Sqft
$443
Year Built
1987
Water Body Number
11020300
Lake Class
General Development
Location
City/Township
Walker
View
Lake, Panoramic
County
Cass
Zoning Description
Residential-Single Family
Lake/Waterfront Information
Water Body Name
Leech
Lake Acres
103040
Lake Depth
150
Waterfront Features
Lake Front
Lake Chain Acres
117775
Lake Chain Name
Leech
Lake Bottom
Reeds, Soft
Lake Chain
Y
Lake Class
General Development
Water Body Number
11020300
Property Details
Price
$649,999
Property Type
Residential
Property Sub Type
Single Family
Building
Levels
One
Total Area
1,466
Community
Local Schools
School District
Walker-Hackensack-Akeley
Interior Features
Bedrooms and Bathrooms
Total Bathrooms
2
Full Bathrooms
2
Bedrooms
3
Rooms and Basement
Basement Features
Crawl Space
Area and Spaces
Living Area
1,466 Sqft
Above Grade Finished Area
1,466
Appliances
Appliances
Dishwasher, Dryer, Microwave, Range, Refrigerator, Washer, Water Softener Owned
Interior Features
Accessibility Features
None
Fireplace Features
Free Standing, Wood Burning
Heating and Cooling
Heating Features
Forced Air, Heat Pump, Wood Stove
Has Fireplace
Yes
Fireplaces
1
Building Details
Construction
Year Built
1987
Foundations
Block
Materials
Roof
Age Over 8 Years
Terms
Terms
Contingency
Inspection
Taxes
Tax
Tax (Annual)
$2,338
Heating, Cooling & Utilities
Cooling Features
Central Air
Utilities
Sewer
Mound Septic, Private Sewer
Water Source
Well
Lot
Lot Size
1.01
Lot Dimensions
150x234x124x259
Road Frontage
Private Road
Exterior Features
Exterior Features
Shakes
Parking
Garage Capacity
3
Parking Features
Detached Garage, Asphalt
Listed by Bill Hansen Realty/Walker
Listing Data last updated 09/10/2026 04:40 am
Get a Link to this Property: Copy To Clipboard
Phone:
Payment Calculator
per month.
fixed.
% interest.
$
%
$
%
Principal & Interest
+ Home Insurance
+ Property Tax
+ HOA Fees
Total interest paid over s will be:
All estimates and provided for informational purposes only. Actual amounts may vary. The output of the tool is not a loan offer or solicitation, nor is it financial or legal advice.
Information, rates, programs and loan scenarios shown are for example only as of 10-Sep-2026 and are subject to change without notice.
Interest rates provided by the St. Louis Federal Reserve Economic Data (FRED).
All products are subject to credit and property approval. Not all products are available in all states or for all loan amounts. Other restrictions and limitations apply.
Contact your preferred lender for the pricing associated with your specific transaction.
Calculations are generated by Open Source mortgage calculation software tools using common mathematical formulas. All calculations should be independently verified.
Get Walk Score Content
Property History
2 days ago
Property information last updated
54 days ago
Status Active. This is the date the listing was placed on market.
Cumulative Days on Market: 54 days (includes prior listings)
· Currently listed since July 17, 2026.
Data provided by the MLS.
Similar Properties
Listed by Bill Hansen Realty/Walker, 