


Start of property details
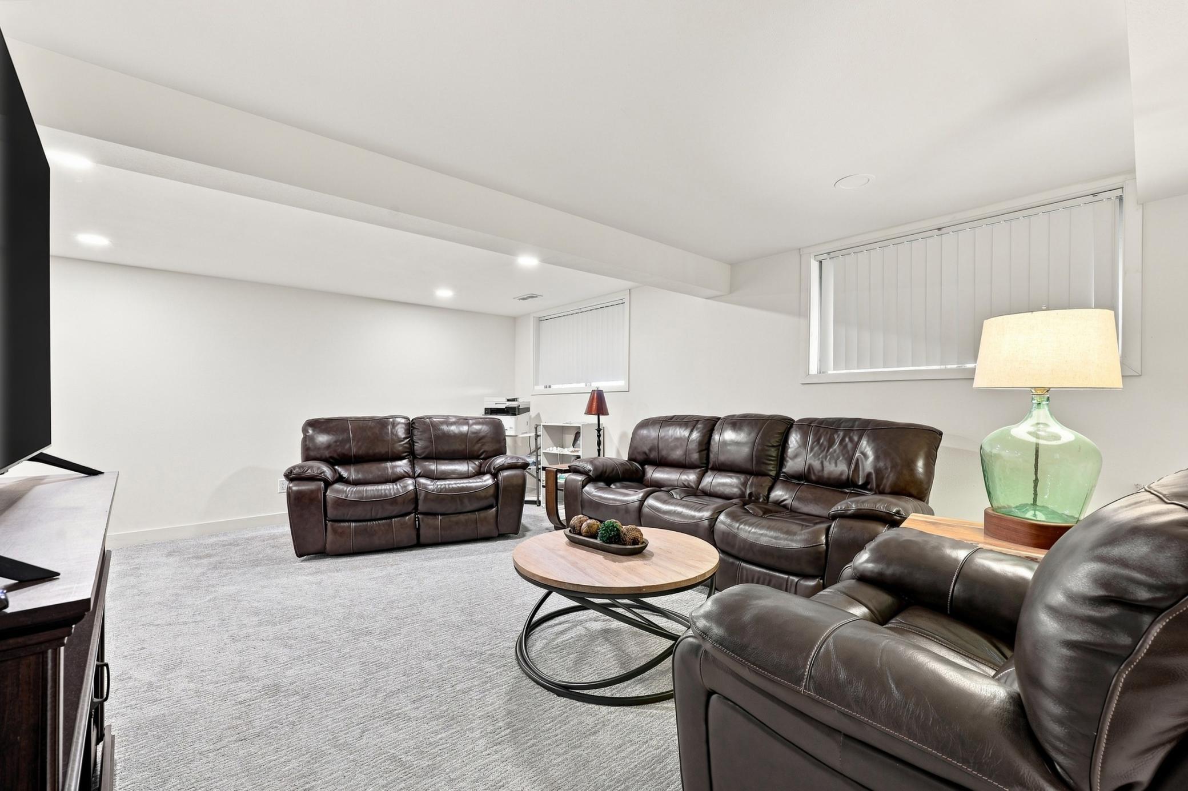
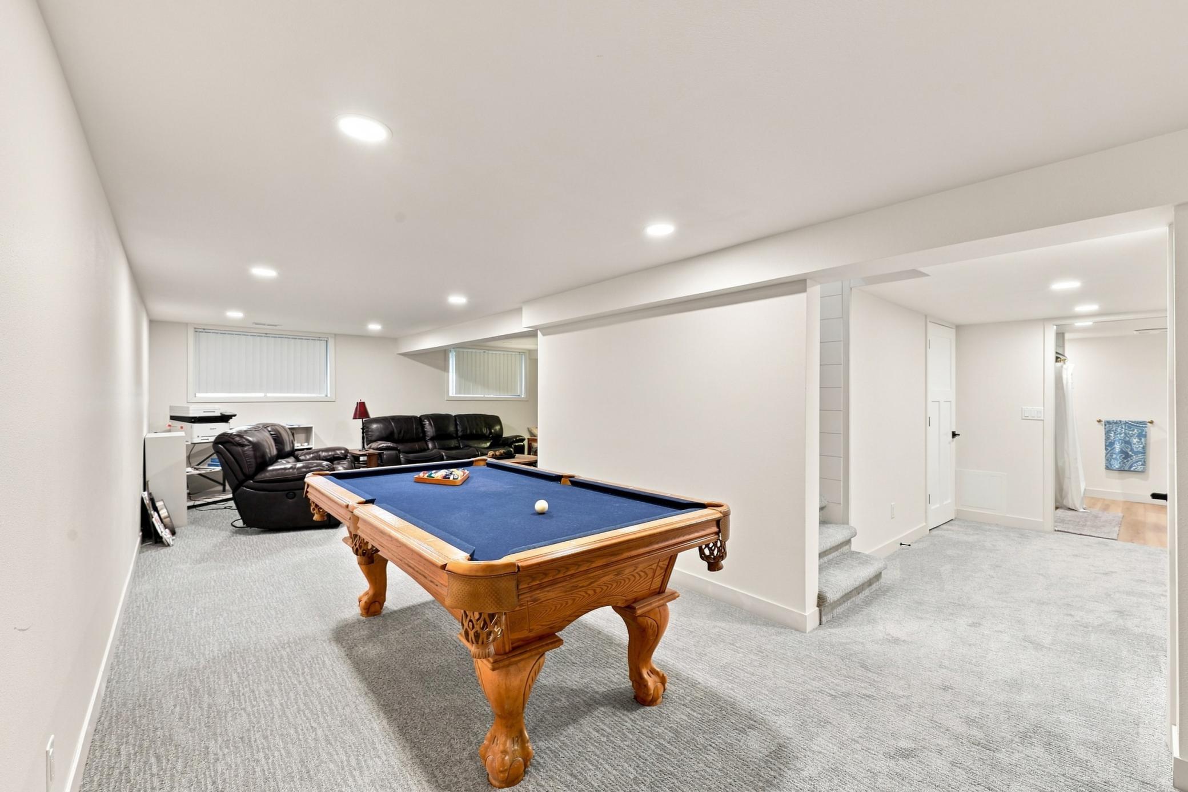
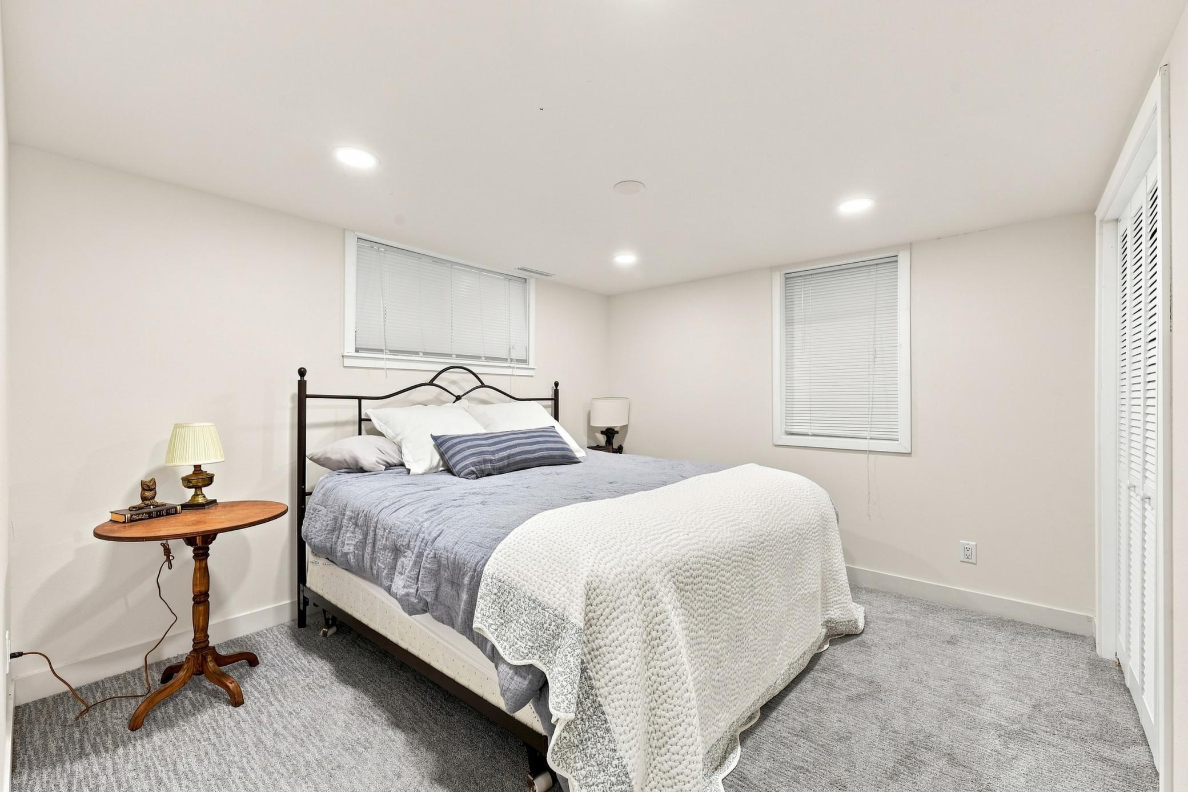
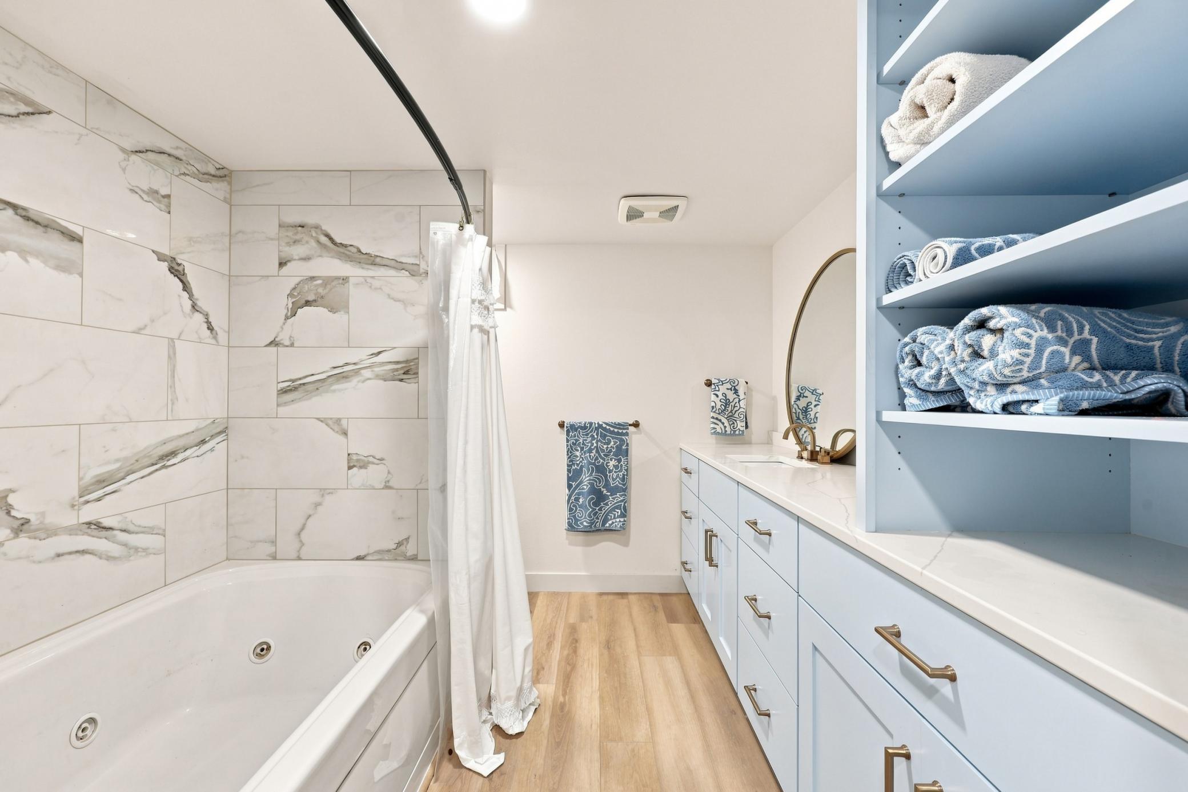
1 / 46
1244 E Shore Drive
Detroit Lakes, MN 56501
FOR
SALE
·
Active
$1,149,000
$550 / Sqft
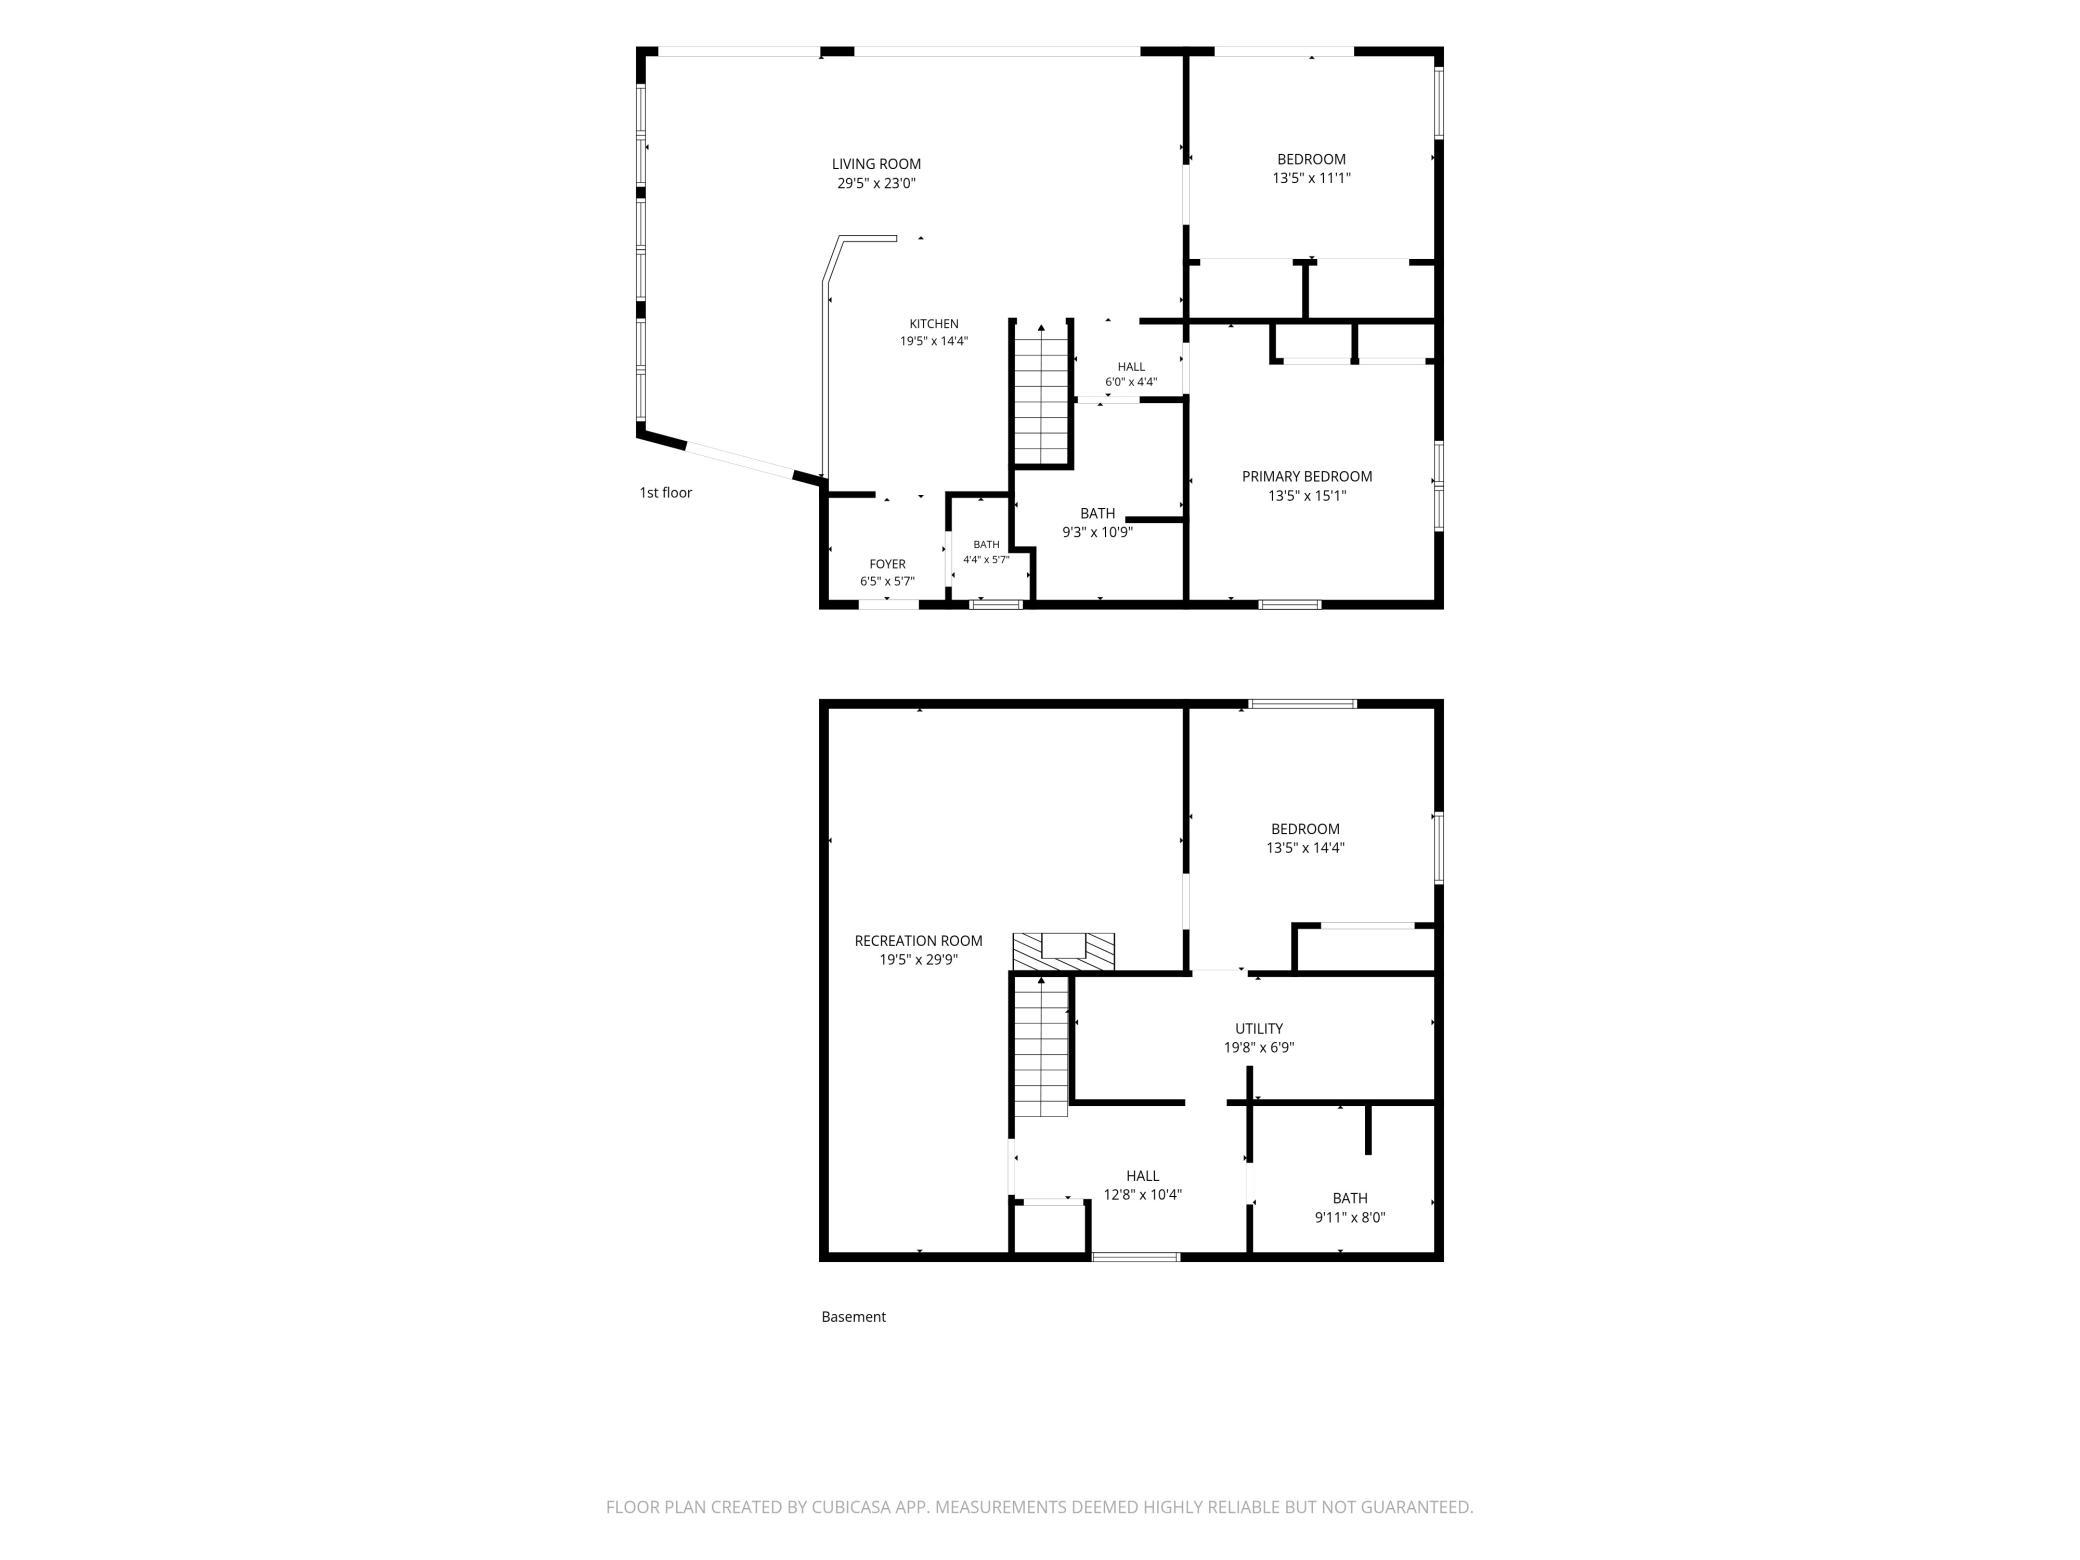
3
Beds
3
Baths
2
Garage
2,090
Sqft 1936
Yr. Built
MLS# 7125622
Cumulative Days on Market: 74
· Includes prior listings
· Currently listed since 08/12/26 · Data provided by the MLS.
Property Description
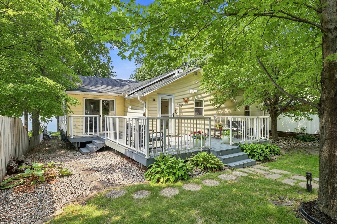
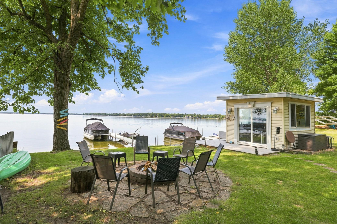
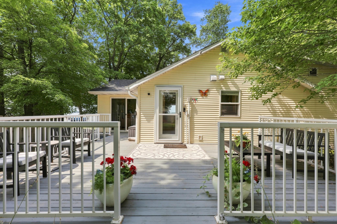
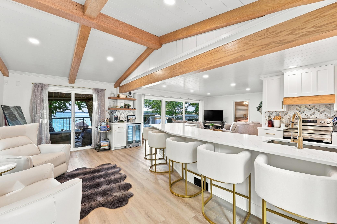
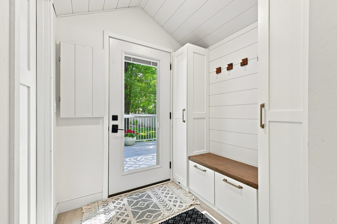
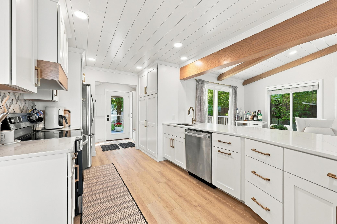
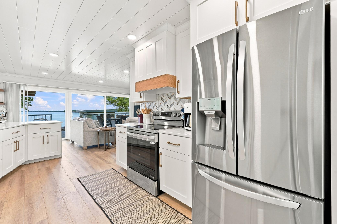
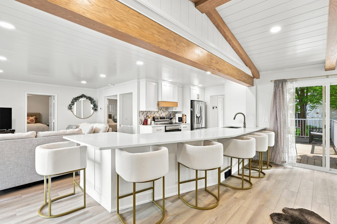
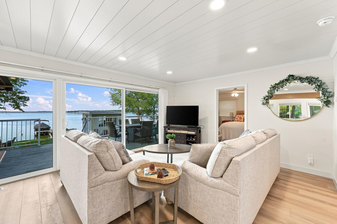
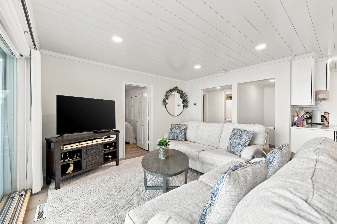
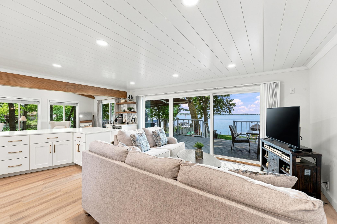
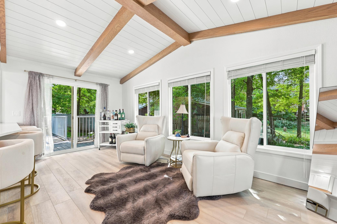
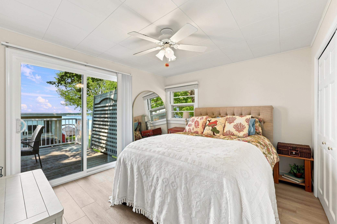
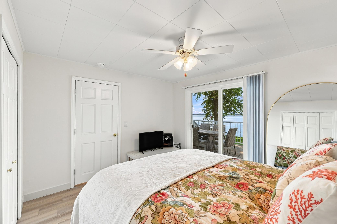
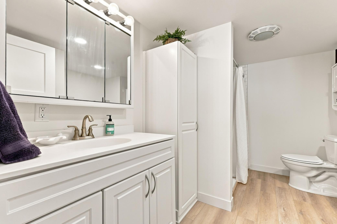
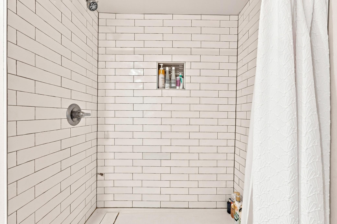
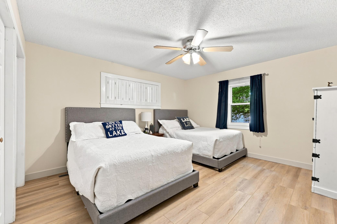
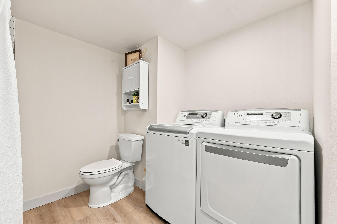
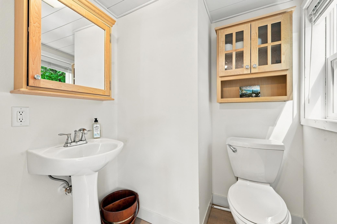
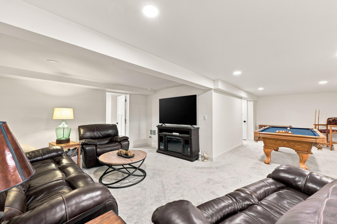
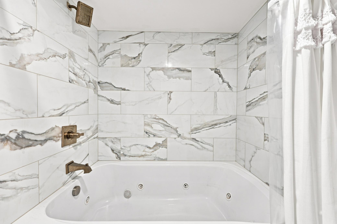
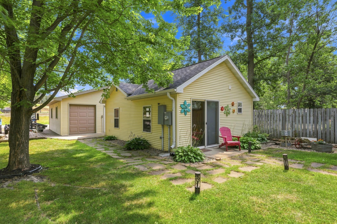
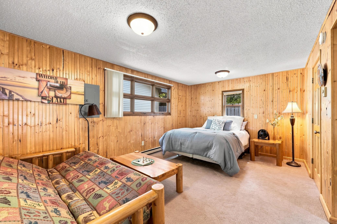
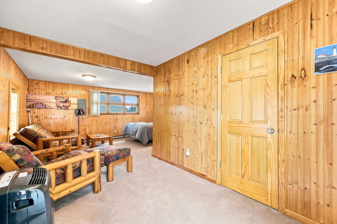
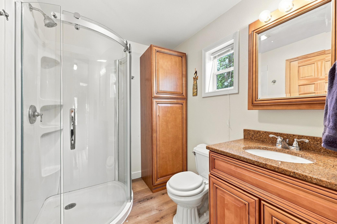
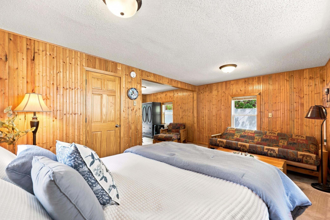
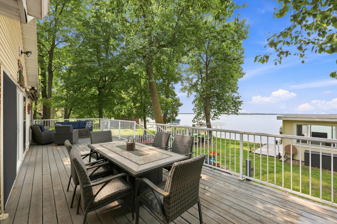
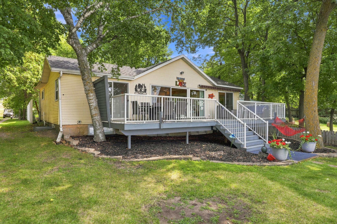
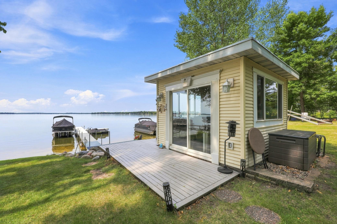
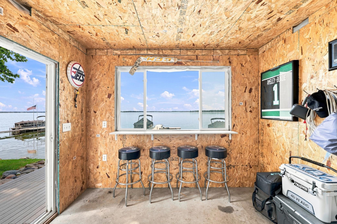
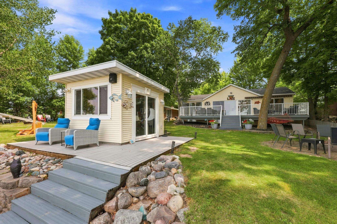
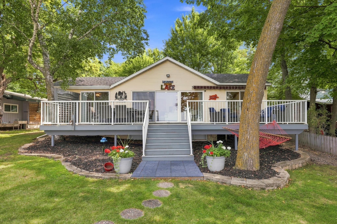
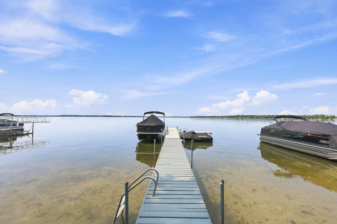
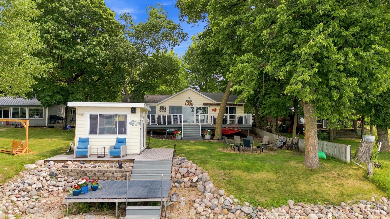
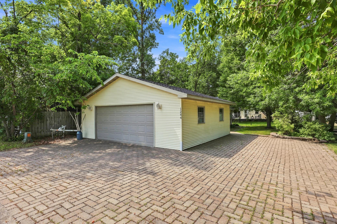
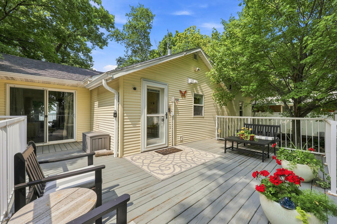
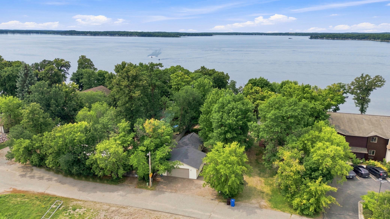
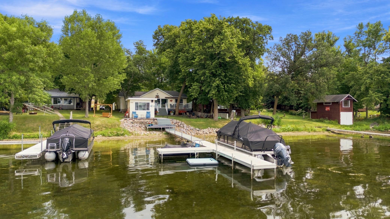
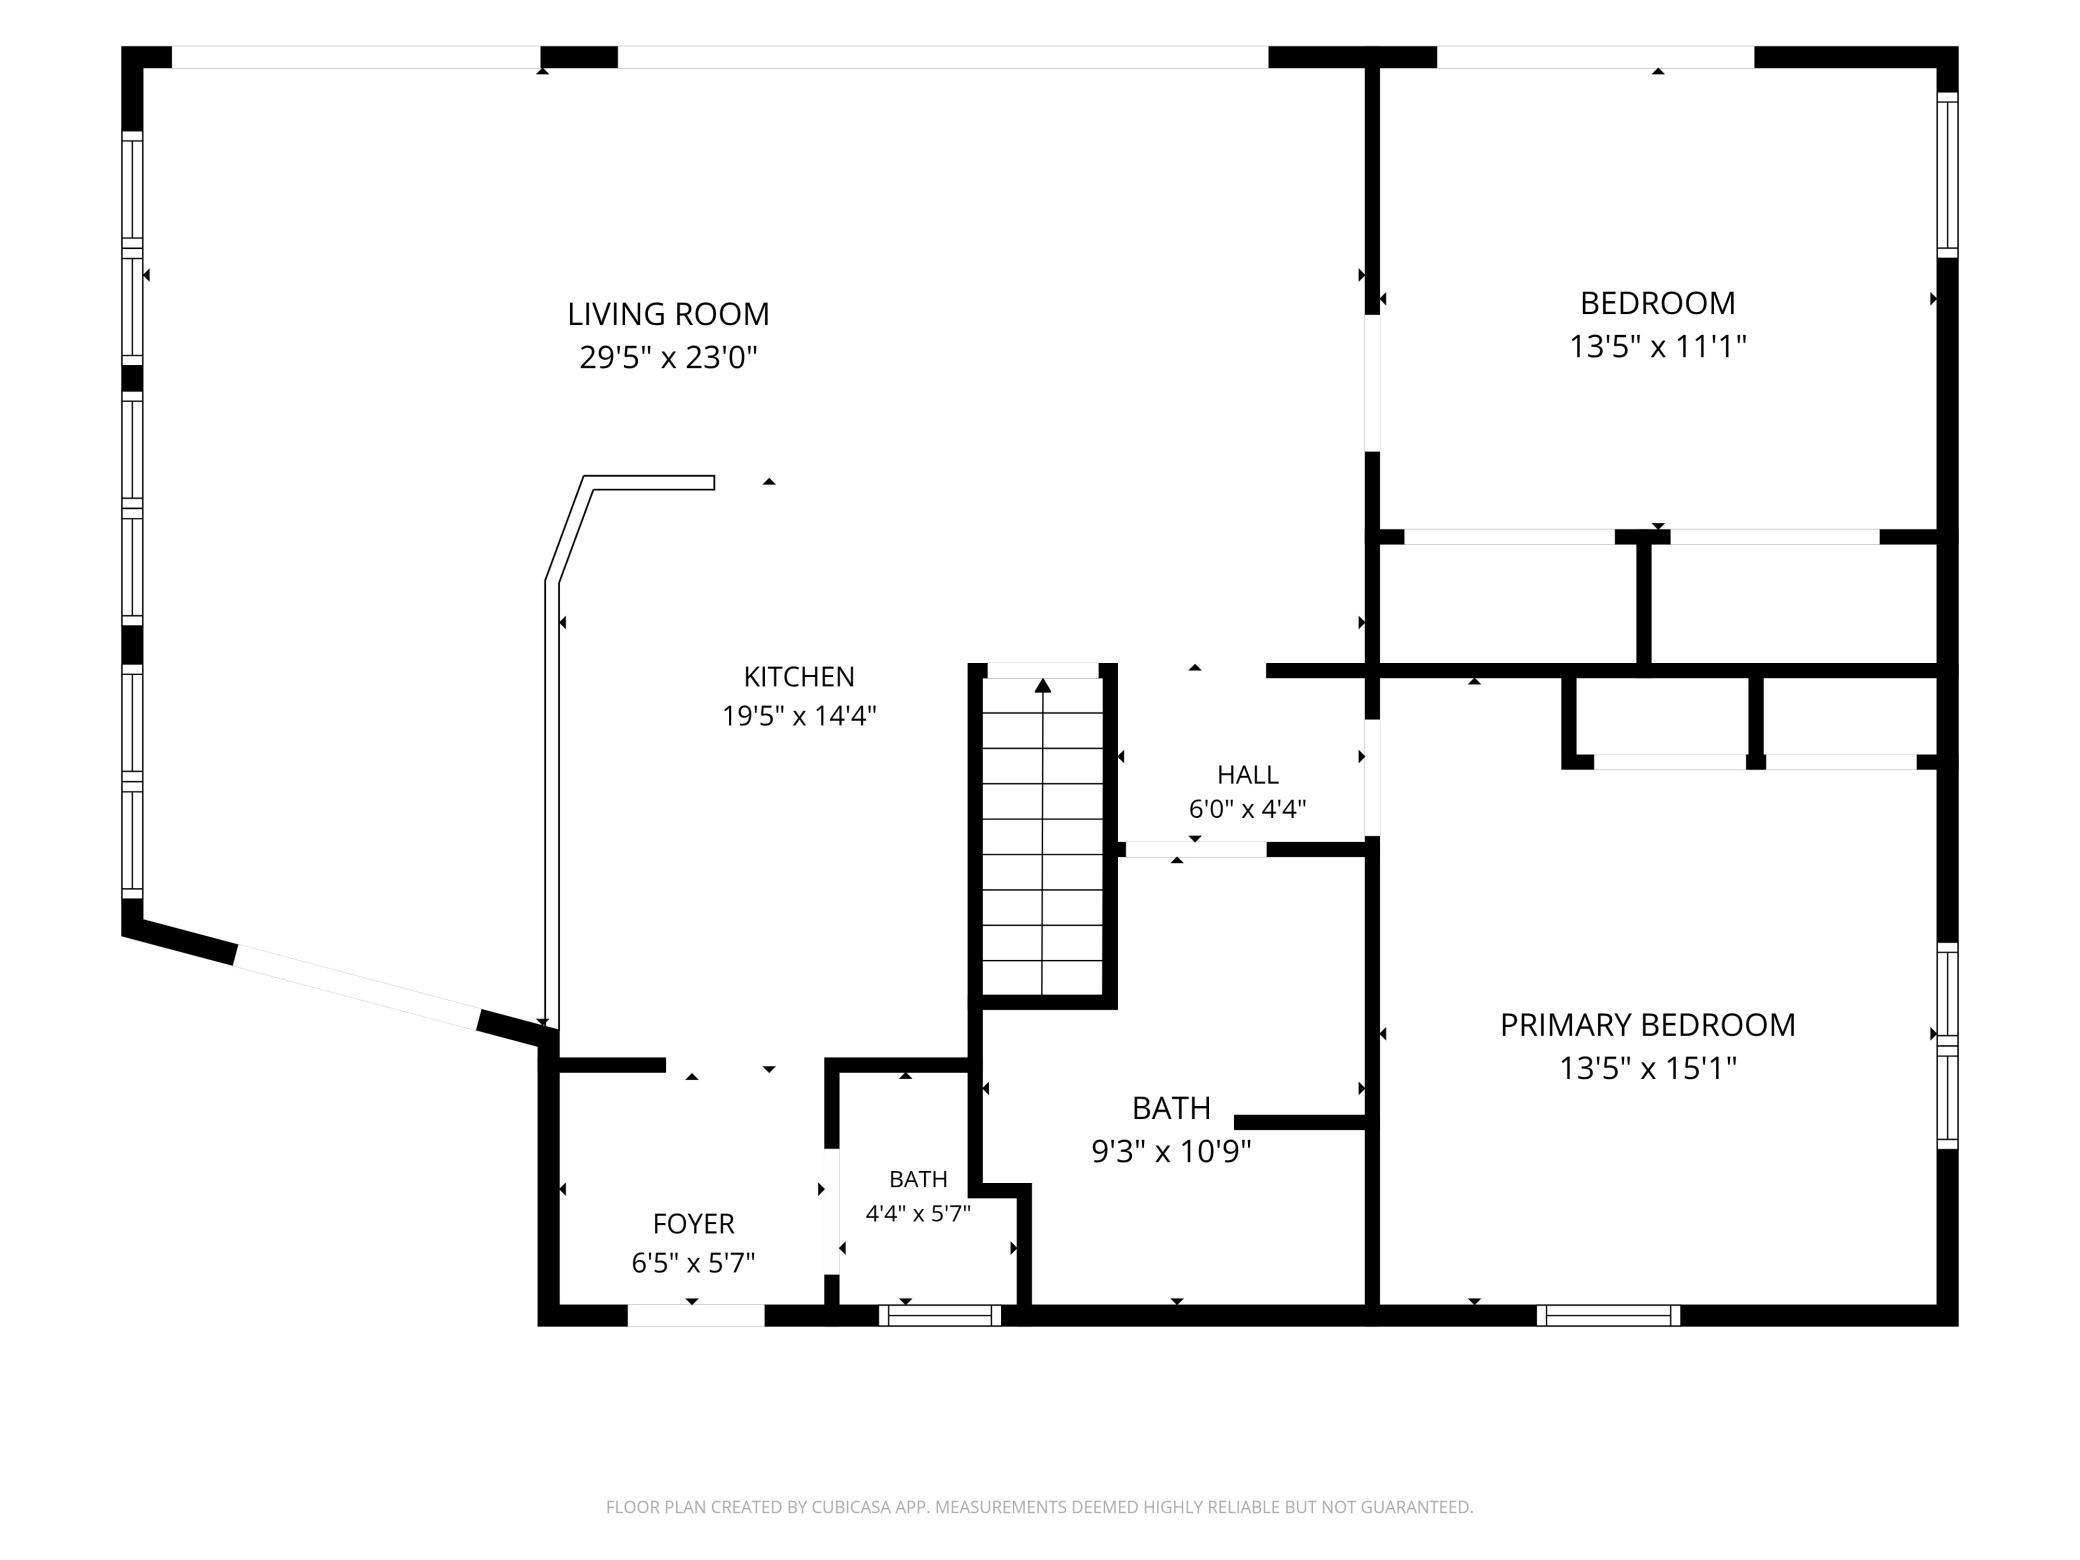
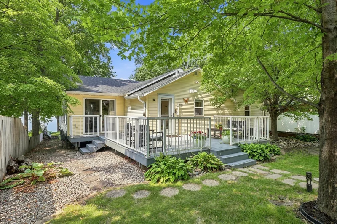
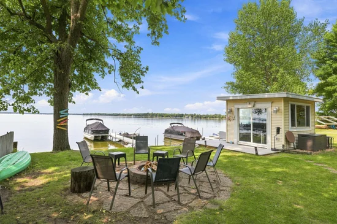
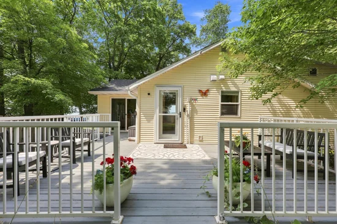
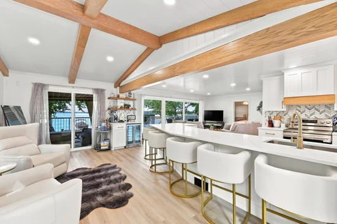
East Side of Big Detroit Lake with Wonderful Sunset views is this Turn-Key Property (most furniture is included) has recently been totally updated. Huge Eat-up Island with Quartz Counters, Updated Baths with Walk-In tile Shower and Jutted tub, Large Sliding glass doors with incredible water views open to a large lakeside Deck, Cozy Firepit area, And a Boathouse with Oversize lakeside windows and front Deck sitting area, Hard Sand Bottom, Incredible Sunsets, But Wait there is more.... A Private Guest house with its own Bathroom, Double Garage and added parking area. See it today!!!
Property Highlights
Property Type
Residential
Property Sub Type
Single Family
Bedrooms
3
Total Bathrooms
3
Living Area
2,090 Sqft
Price / Sqft
$550
Year Built
1936
Water Body Number
3038100
Lake Class
General Development
Cumulative Days on Market
74
Location
City/Township
Detroit Lakes
View
West
Subdivision
Pokegama Beach
County
Becker
Zoning Description
Residential-Single Family
Lake/Waterfront Information
Water Body Name
Detroit
Lake Acres
3089
Lake Depth
82
Water Front (feet)
50
Waterfront Features
Lake Front, Lake View
Lake Bottom
Sand
Lake Chain
N
Lake Class
General Development
Water Body Number
3038100
Property Details
Price
$1,149,000
Property Type
Residential
Property Sub Type
Single Family
Building
Levels
One
Total Area
2,180
Community
Local Schools
School District
Detroit Lakes
Interior Features
Bedrooms and Bathrooms
Total Bathrooms
3
Full Bathrooms
1
1/2 Bathrooms
1
3/4 Bathrooms
1
Bedrooms
3
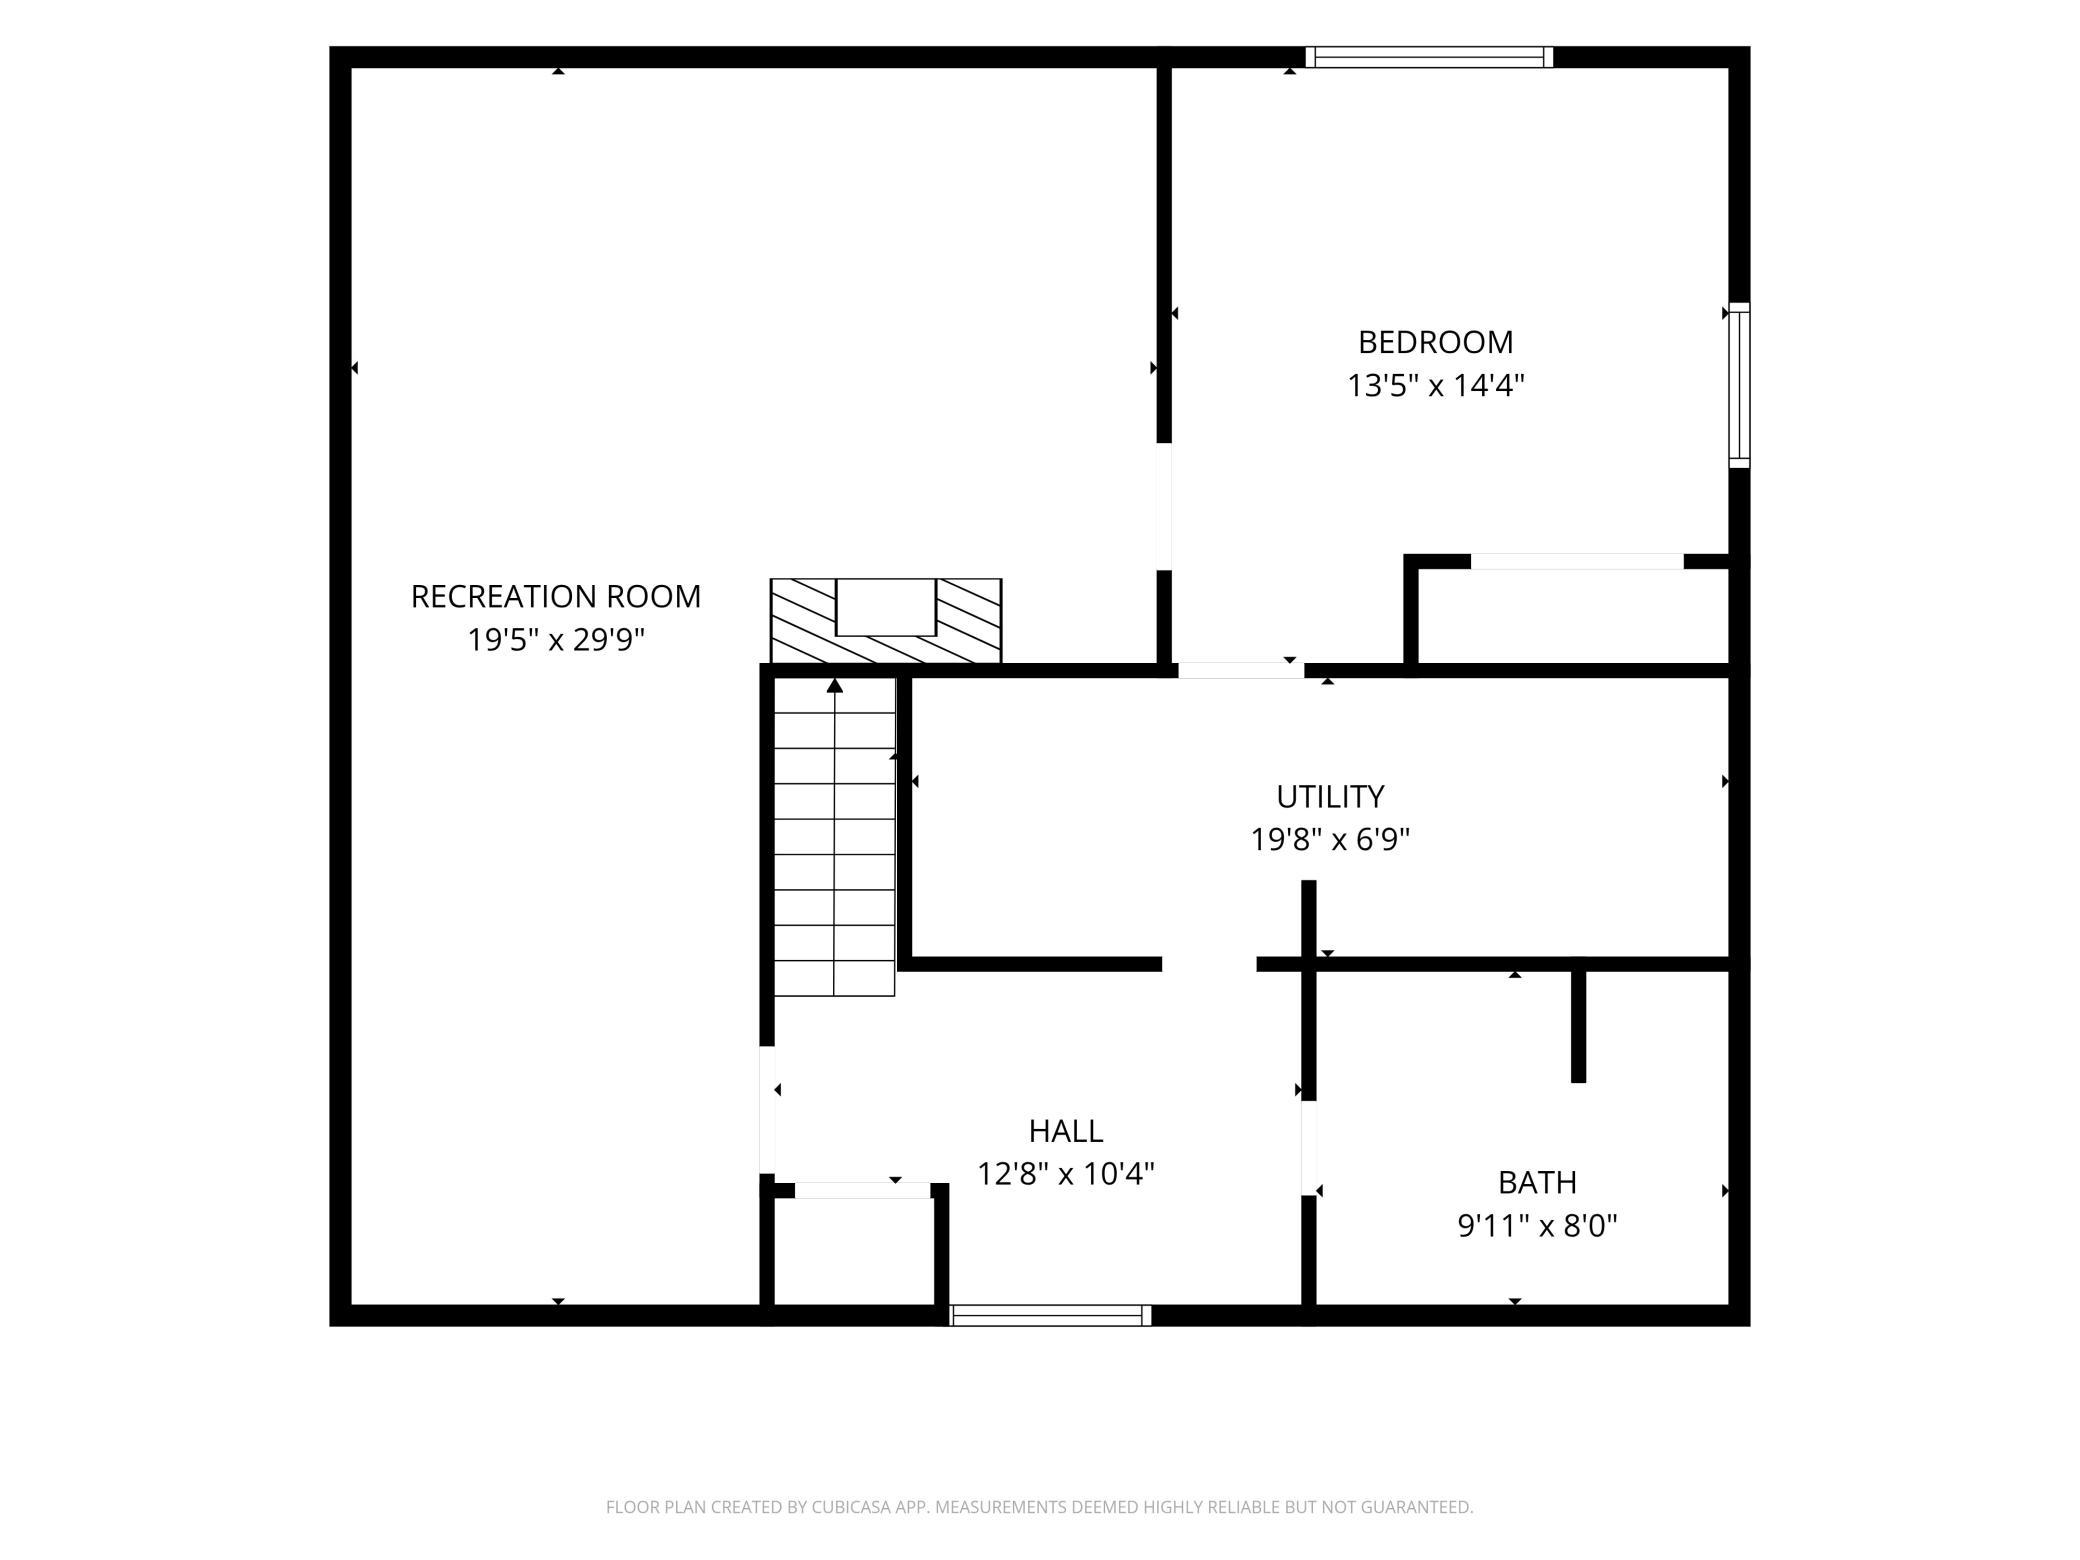
Rooms and Basement
Has Basement
Yes
Basement Features
Block
Area and Spaces
Living Area
2,090 Sqft
Above Grade Finished Area
1,190
Below Grade Finished Area
900
Appliances
Appliances
Dishwasher, Microwave, Range, Refrigerator, Stainless Steel Appliances
Interior Features
Accessibility Features
None
Heating and Cooling
Heating Features
Forced Air
Building Details
Construction
Year Built
1936
Foundations
Block
Terms
Terms
Contingency
None
Cumulative Days on Market
74
Taxes
Tax
Tax (Annual)
$6,728
Heating, Cooling & Utilities
Cooling Features
Central Air
Utilities
Sewer
City Sewer/Connected
Water Source
City Water/Connected
Lot
Lot Size
0.28
Lot Dimensions
50
Exterior Features
Exterior Features
Vinyl
Parking
Garage Capacity
2
Parking Features
Detached Garage
Listed by HomeSmart Adventure Realty (DL), 218-844-4440
Listing Data last updated 10/25/2026 10:00 am
Get a Link to this Property: Copy To Clipboard
Phone:
Payment Calculator
per month.
fixed.
% interest.
$
%
$
%
Principal & Interest
+ Home Insurance
+ Property Tax
+ HOA Fees
Total interest paid over s will be:
All estimates and provided for informational purposes only. Actual amounts may vary. The output of the tool is not a loan offer or solicitation, nor is it financial or legal advice.
Information, rates, programs and loan scenarios shown are for example only as of 25-Oct-2026 and are subject to change without notice.
Interest rates provided by the St. Louis Federal Reserve Economic Data (FRED).
All products are subject to credit and property approval. Not all products are available in all states or for all loan amounts. Other restrictions and limitations apply.
Contact your preferred lender for the pricing associated with your specific transaction.
Calculations are generated by Open Source mortgage calculation software tools using common mathematical formulas. All calculations should be independently verified.
Get Walk Score Content
Property History
6 days ago
Property information last updated
54 days ago
Date of last price change
73 days ago
Status Active. This is the date the listing was placed on market.
Cumulative Days on Market: 74 days (includes prior listings)
· Currently listed since August 12, 2026. Data provided by the MLS.
Similar Properties
Listed by HomeSmart Adventure Realty (DL), 