


Start of property details
1 / 36
2088 Cameron Avenue SE
Buffalo, MN 55313
FOR
SALE
·
Active
$349,500
$377 / Sqft
2
Beds
1
Baths
2
Garage
928
Sqft 1964
Yr. Built
MLS# 7130074
Cumulative Days on Market: 24
· Includes prior listings
· Currently listed since 10/16/26 · Data provided by the MLS.
Property Description
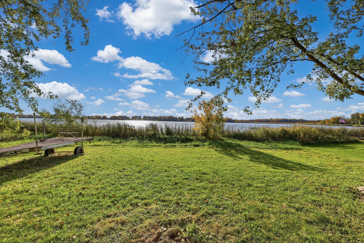
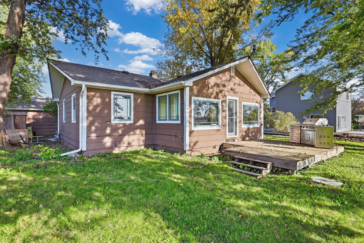
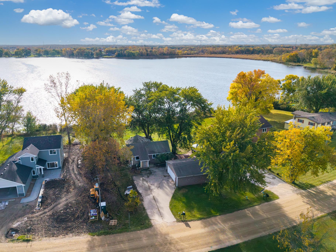
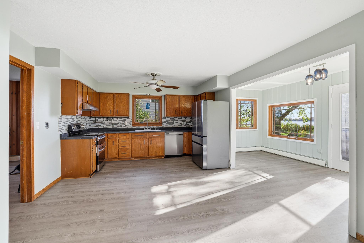
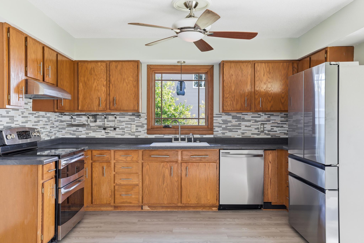
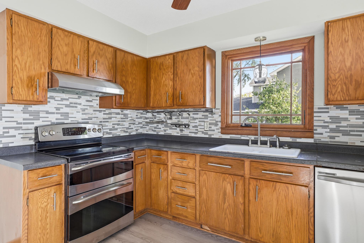
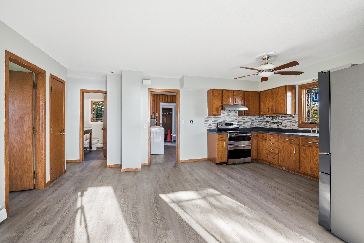
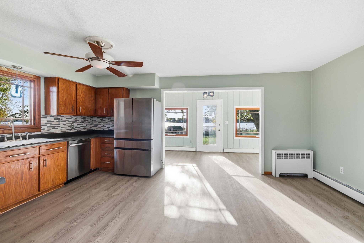
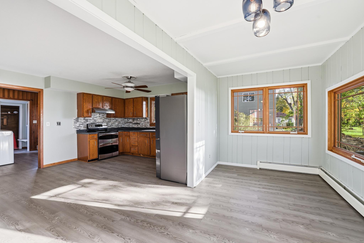
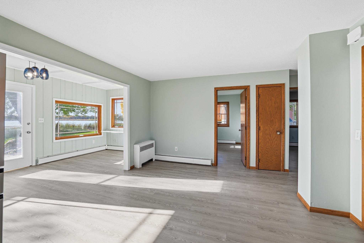
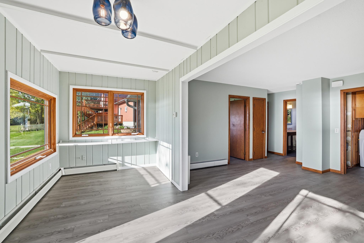
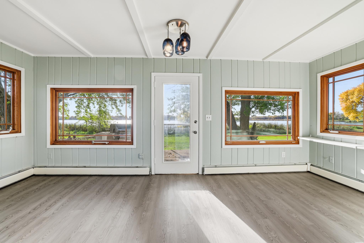
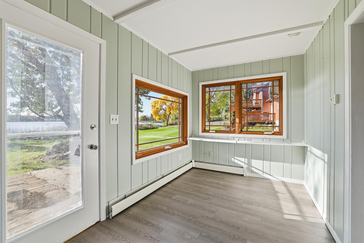
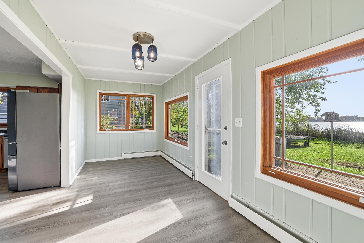
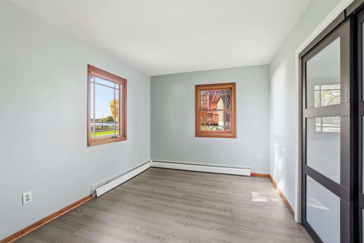
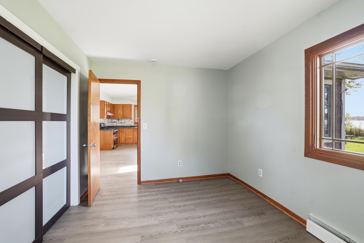
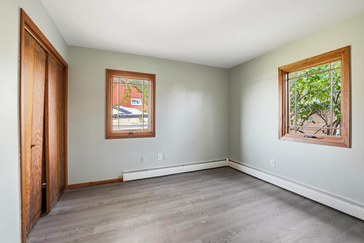
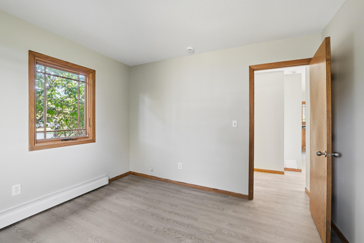
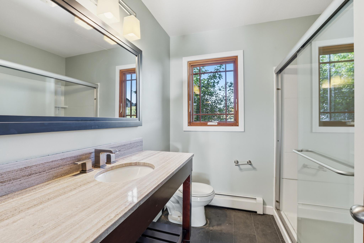
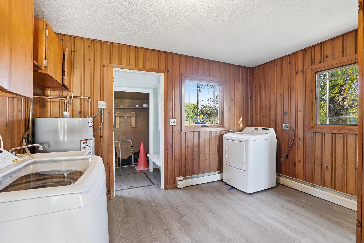
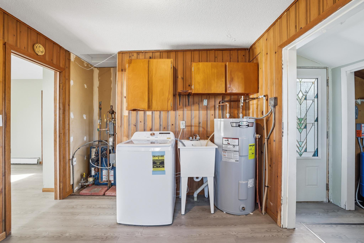
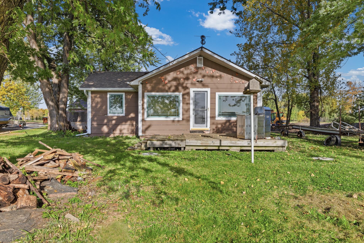
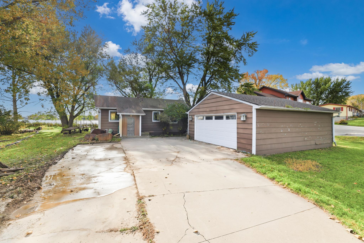
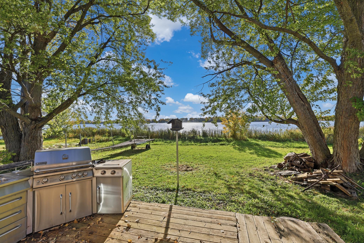
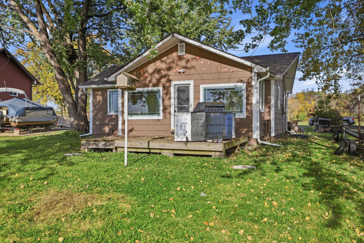
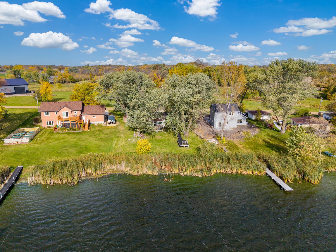
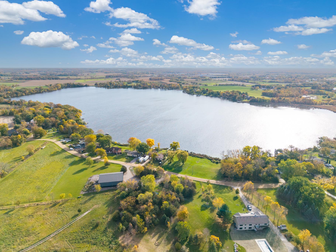
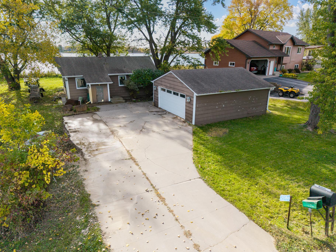
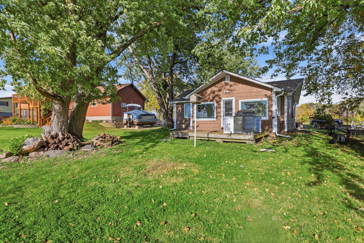
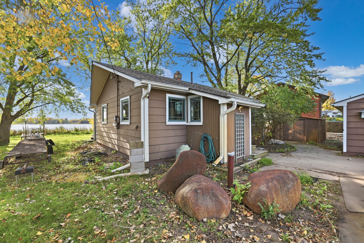
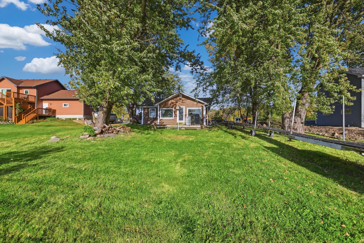
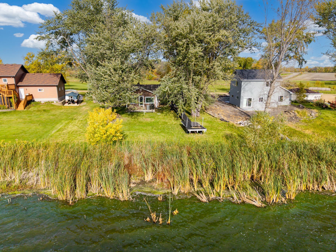
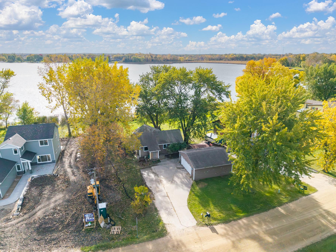
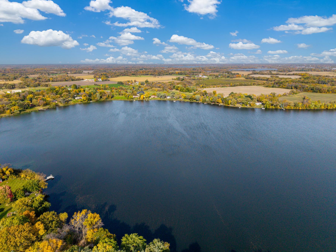
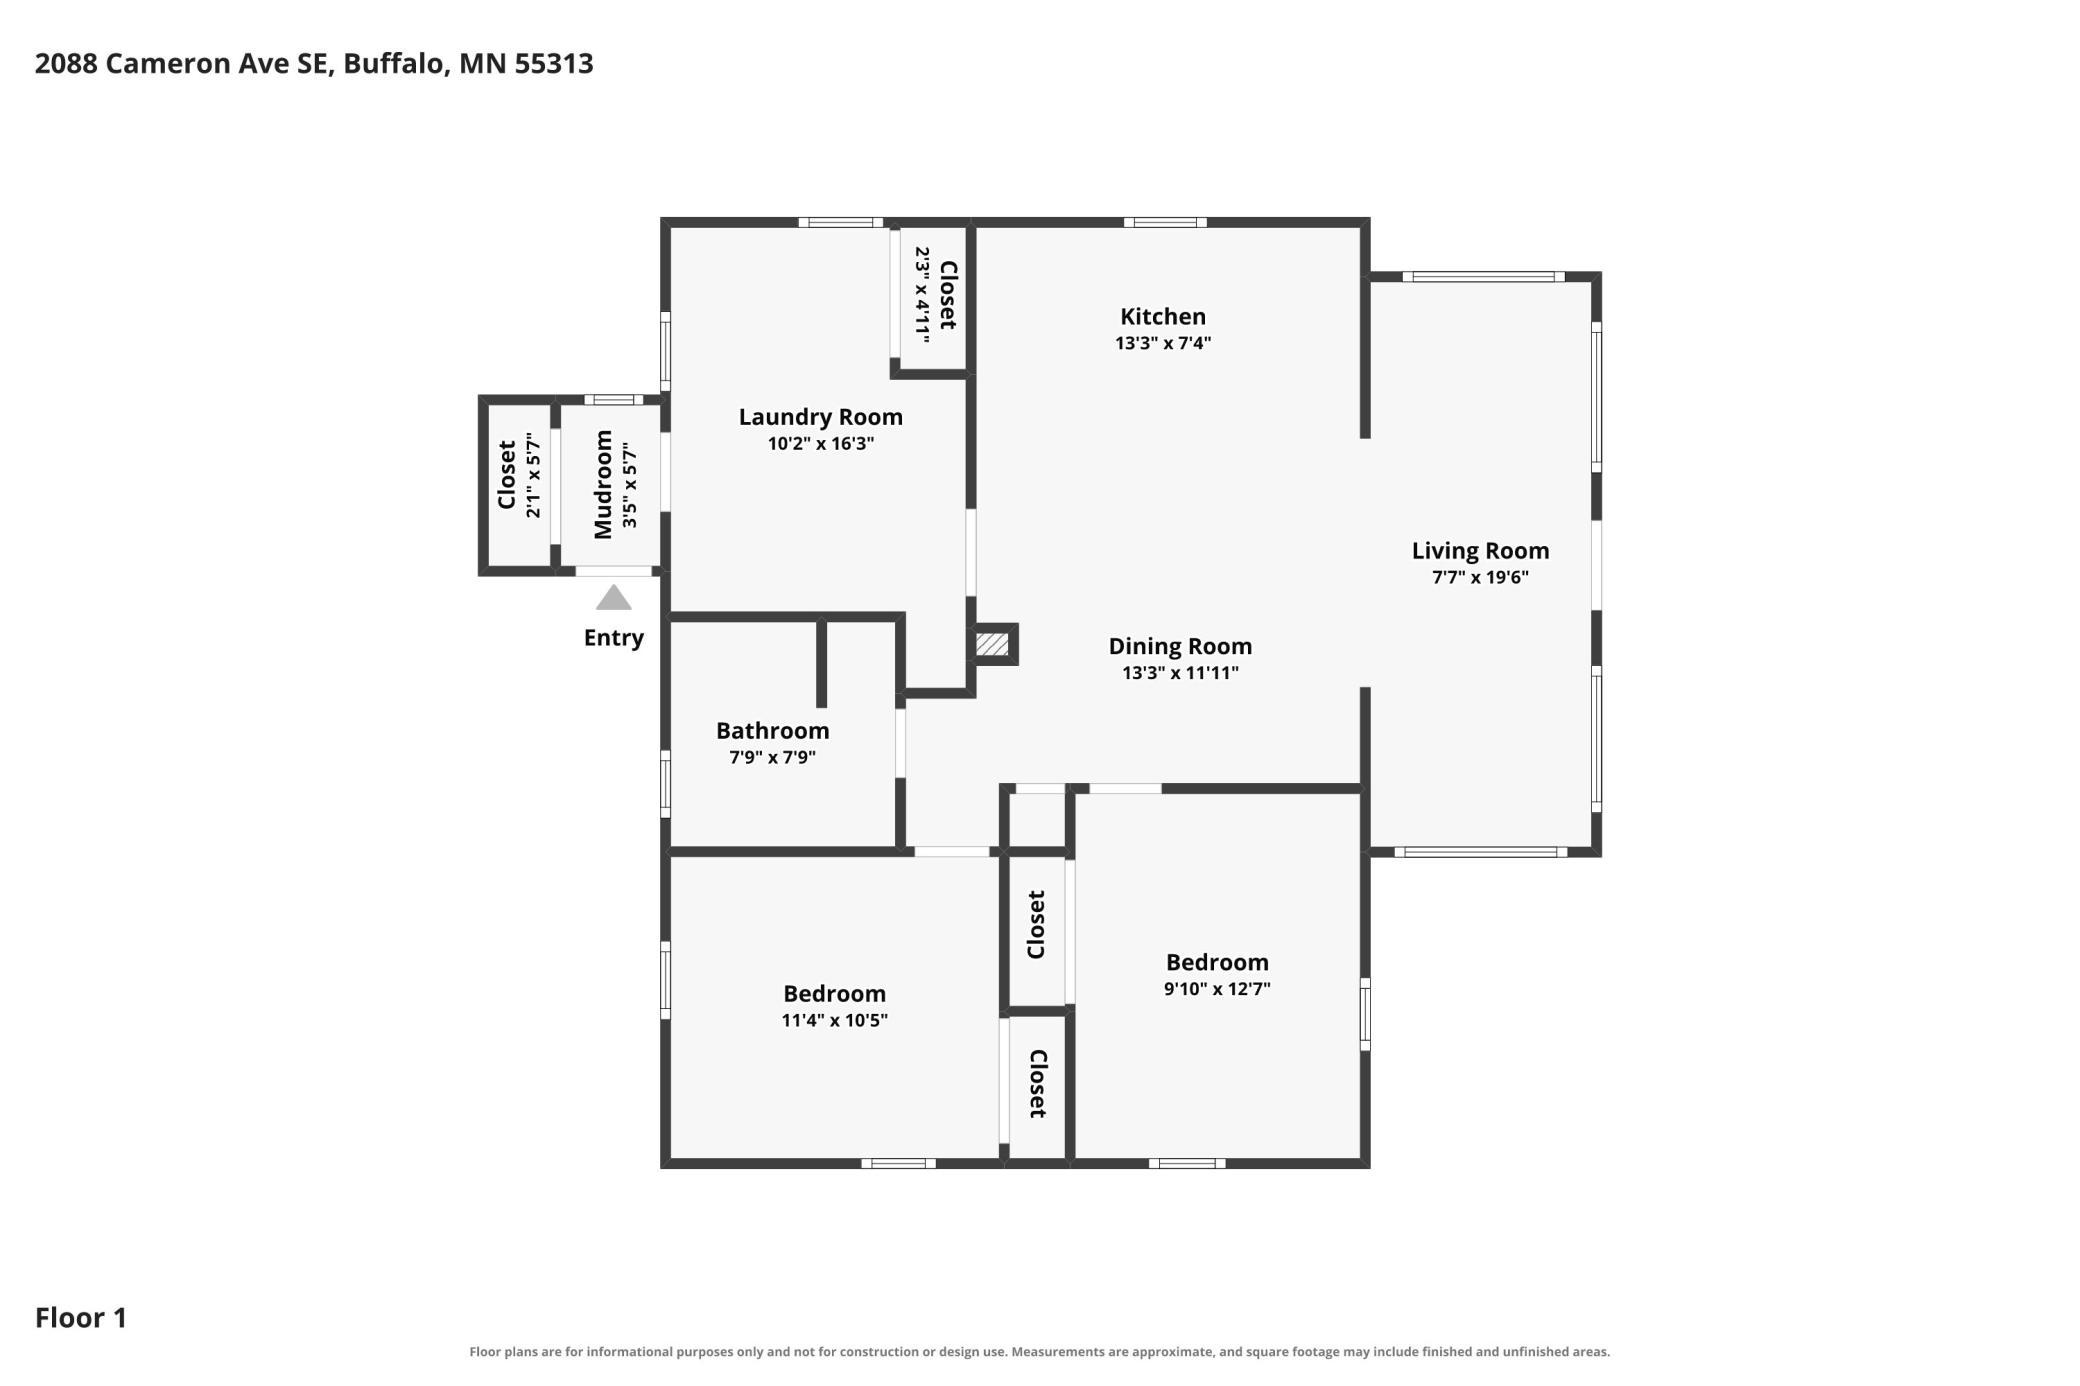
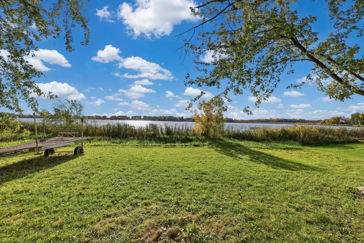
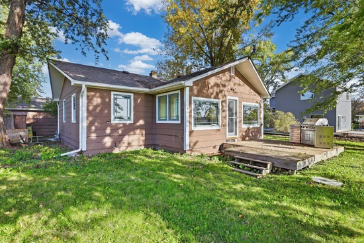
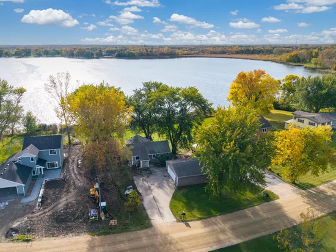
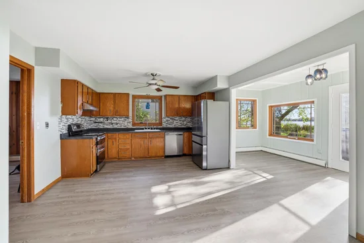
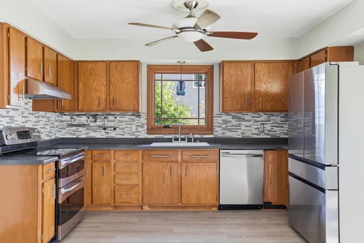
Cozy year-round 2-bedroom, 1-bath rambler on Dean Lake with fresh updates throughout. Enjoy new LVP flooring, stainless steel appliances, tile backsplash, updated vanity, washer, dryer, water heater, pressure tank and well pump. Custom Loewen windows, detached 26x24 garage, concrete drive, and 10x12 storage shed. Easy main-level living in a fantastic lake location. Must see!
Property Highlights
Property Type
Residential
Property Sub Type
Single Family
Bedrooms
2
Total Bathrooms
1
Living Area
928 Sqft
Price / Sqft
$377
Year Built
1964
Water Body Number
86004100
Lake Class
Recreational Development
Cumulative Days on Market
24
Location
City/Township
Buffalo
Subdivision
South Quarter Corner Of Sec 9
County
Wright
Zoning Description
Residential-Single Family
Lake/Waterfront Information
Water Body Name
Dean
Lake Acres
176
Lake Depth
20
Water Front (feet)
92
Waterfront Features
Lake Front
Lake Chain
N
Lake Class
Recreational Development
Water Body Number
86004100
Property Details
Price
$349,500
Property Type
Residential
Property Sub Type
Single Family
Building
Levels
One
Total Area
928
Community
Local Schools
School District
Buffalo-Hanover-Montrose
Interior Features
Bedrooms and Bathrooms
Total Bathrooms
1
3/4 Bathrooms
1
Bedrooms
2
Rooms and Basement
Basement Features
Crawl Space
Area and Spaces
Living Area
928 Sqft
Above Grade Finished Area
928
Appliances
Appliances
Dishwasher, Dryer, Electric Water Heater, Microwave, Range, Refrigerator, Stainless Steel Appliances
Interior Features
Laundry Features
Electric Dryer Hookup, Laundry Room, Main Level, Sink, Washer Hookup
Accessibility Features
None
Electic
Circuit Breakers
Heating and Cooling
Heating Features
Baseboard, Boiler
Building Details
Construction
Year Built
1964
Foundations
Block
Materials
Construction Materials
Block, Frame
Roof
Asphalt, Pitched
Terms
Terms
Contingency
None
Cumulative Days on Market
24
Taxes
Tax
Tax (Annual)
$3,082
Heating, Cooling & Utilities
Cooling Features
Window Unit(s)
Utilities
Sewer
Private Sewer
Water Source
Well
Lot
Lot Size
0.36
Lot Dimensions
97x188x26x66x147x15
Lot Features
Accessible Shoreline, Tree Coverage - Medium
Exterior Features
Exterior Features
Fiber Board
Fencing
None
Parking
Garage Capacity
2
Parking Features
Detached Garage, Concrete, Garage Door Opener
Listed by Vanderlinde Group | Edge Realty, Inc., 763-972-4540
Listing Data last updated 11/09/2026 07:20 am
Get a Link to this Property: Copy To Clipboard
Phone:
Payment Calculator
per month.
fixed.
% interest.
$
%
$
%
Principal & Interest
+ Home Insurance
+ Property Tax
+ HOA Fees
Total interest paid over s will be:
All estimates and provided for informational purposes only. Actual amounts may vary. The output of the tool is not a loan offer or solicitation, nor is it financial or legal advice.
Information, rates, programs and loan scenarios shown are for example only as of 9-Nov-2026 and are subject to change without notice.
Interest rates provided by the St. Louis Federal Reserve Economic Data (FRED).
All products are subject to credit and property approval. Not all products are available in all states or for all loan amounts. Other restrictions and limitations apply.
Contact your preferred lender for the pricing associated with your specific transaction.
Calculations are generated by Open Source mortgage calculation software tools using common mathematical formulas. All calculations should be independently verified.
Get Walk Score Content
Property History
Today
Property information last updated
23 days ago
Status Active. This is the date the listing was placed on market.
Cumulative Days on Market: 24 days (includes prior listings)
· Currently listed since October 16, 2026. Data provided by the MLS.
Similar Properties
Listed by Vanderlinde Group | Edge Realty, Inc., 