Move It Real Estate Group

  • Home
  • Search
    • Today’s Waterfront Listings
    • Favorite Minnesota Waterfront Destinations
    • Waterfront Homes by City
    • Advanced Search
    • Map Search
    • Minnesota Lake Statistic Finder
    • Get Property Alerts
    • Search Waterfront Lots & Land
  • Areas
    • Northwest Metro Waterfront Homes
    • Northeast Metro Waterfront Homes
    • Southwest Metro Waterfront Homes
    • Southeast Metro Waterfront Homes
    • What’s My Home Worth?
  • Featured
  • About
    • My Sold Properties
    • Client Reviews
    • Marketing Videos
  • Blog
  • Contact

Search Waterfront Homes

Search All Residential

Get Property Alerts

Contact Me

Listing Details

Start of property details
Share this property:
Share Print
Main gallery image
Thumbnail 1
Thumbnail 2
Thumbnail 3
Thumbnail 4
See all Photos
1 / 101
Show Map Show Gallery
3304 Latoka Beach Road SW
Alexandria, MN 56308
FOR SALE · Active
$2,000,000
$661 / Sqft
3
Beds
3
Baths
3
Garage
3,026
Sqft
2025
Yr. Built
MLS# 7150581
Cumulative Days on Market: 16 · Includes prior listings · Currently listed since 10/08/26 · Data provided by the MLS.

Property Description

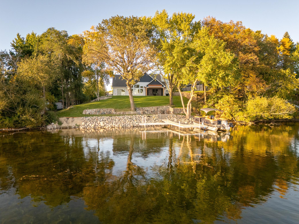
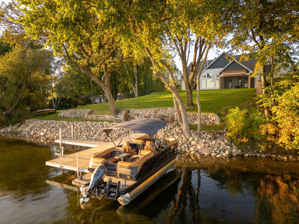
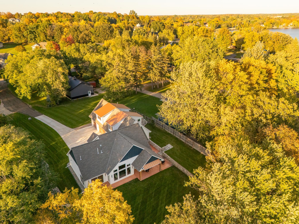
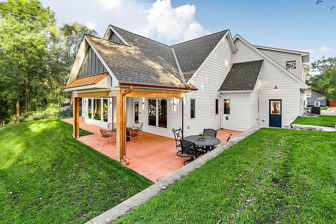
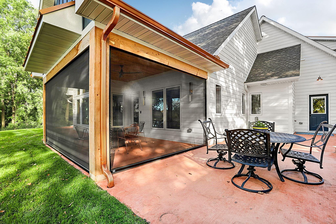
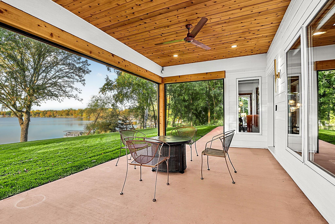
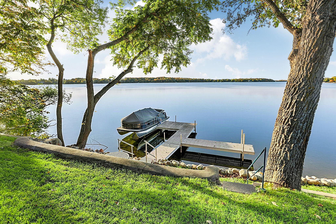
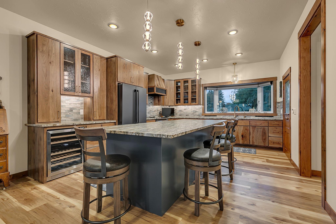
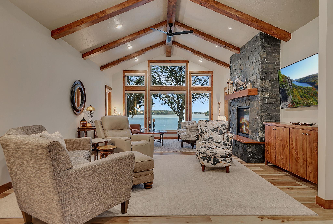
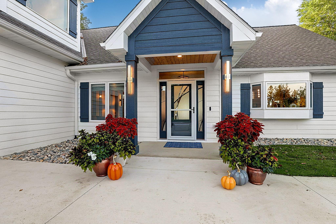
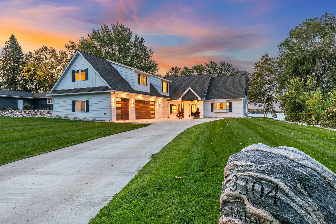
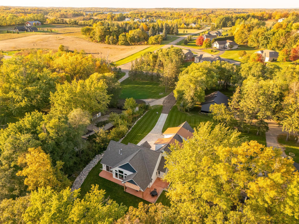
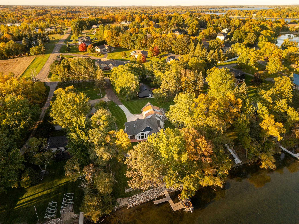
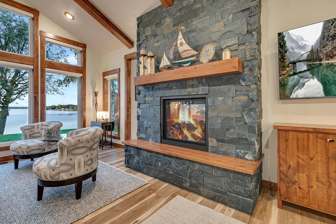
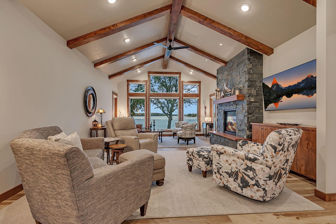
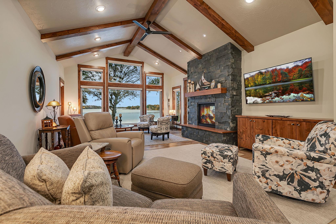
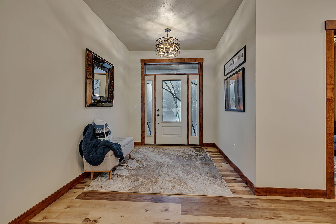
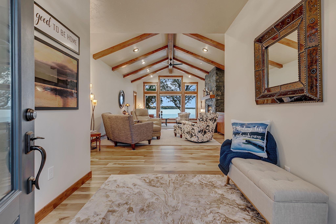
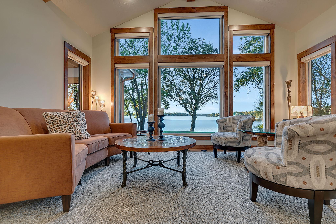
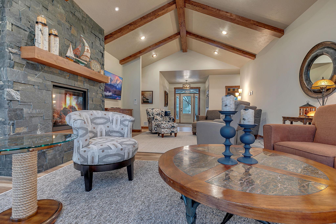
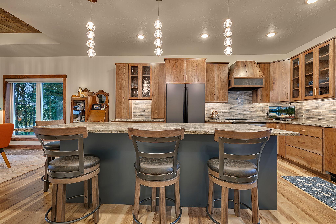
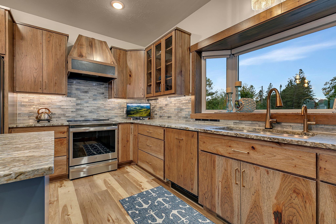
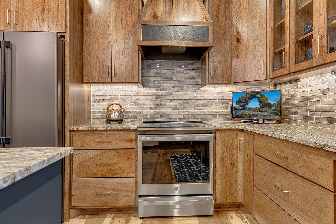
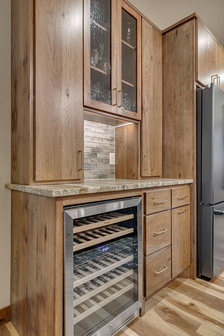
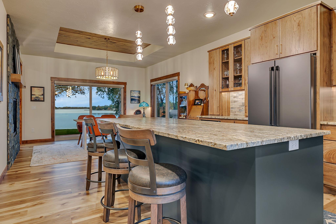
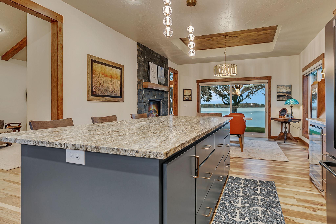
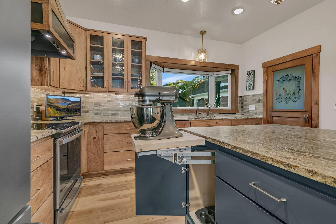
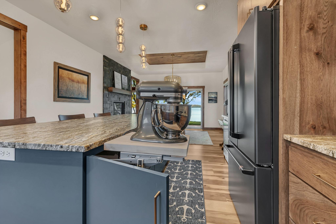
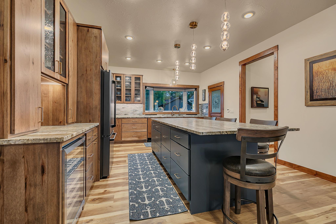
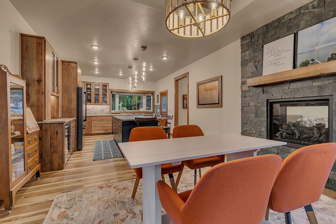
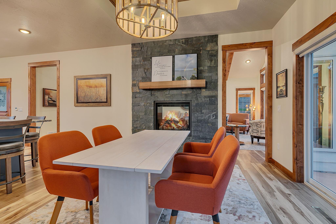
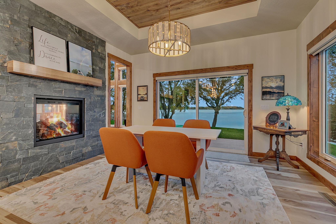
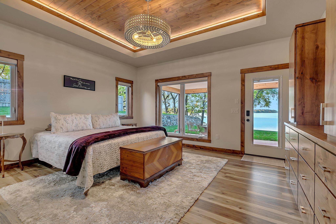
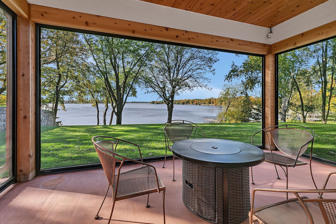
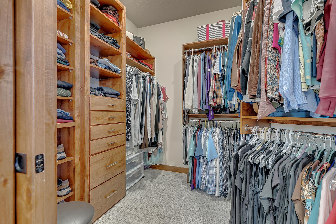
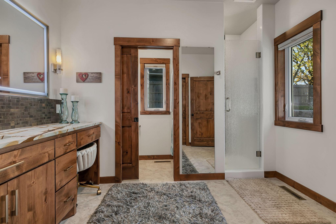
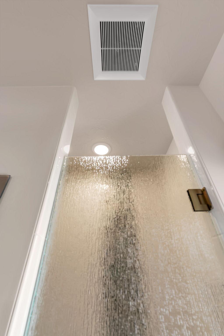
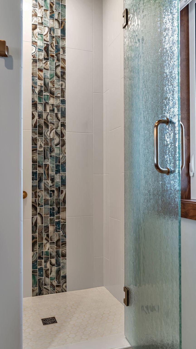
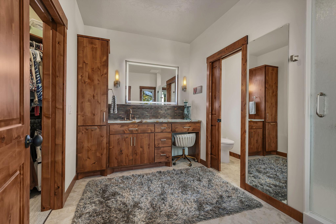
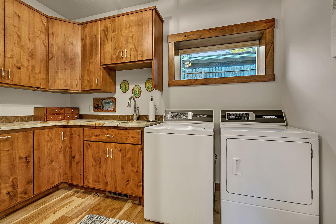
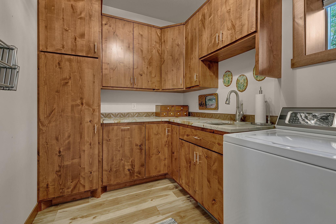
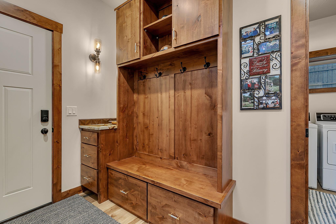
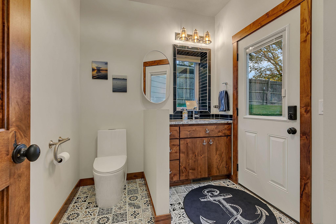
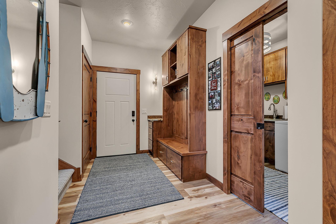
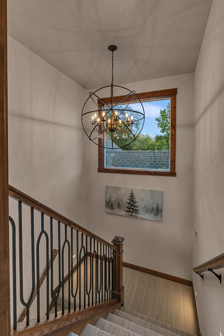
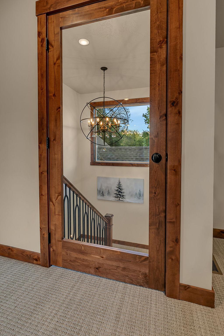
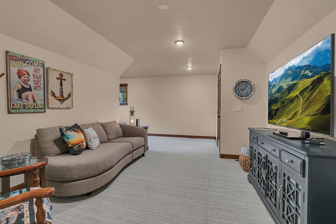
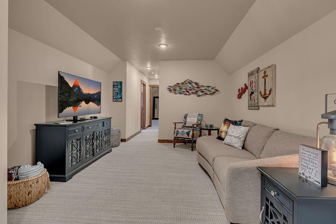
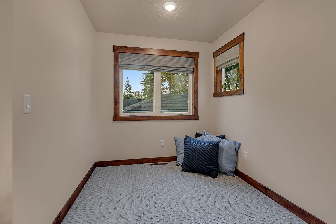
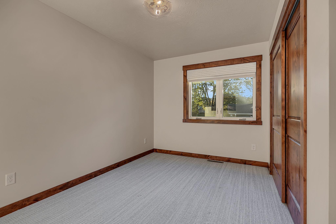
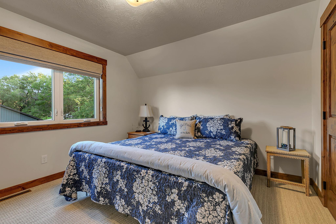
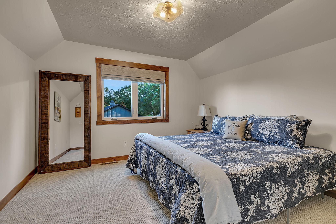
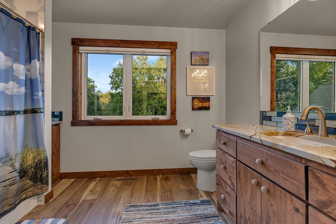
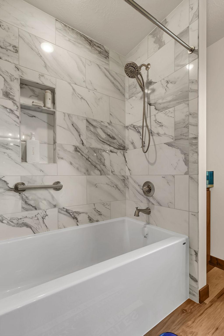
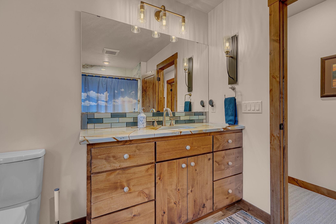
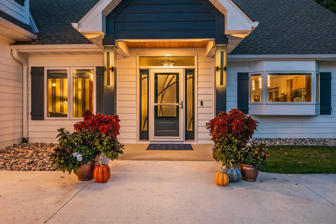
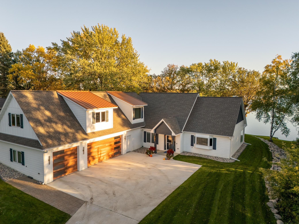
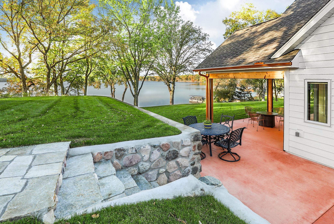
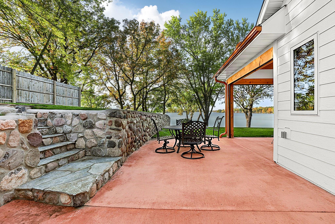
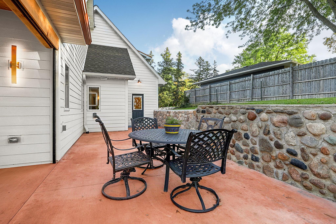
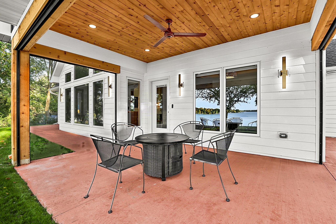
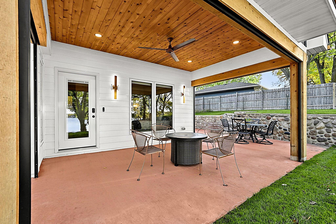
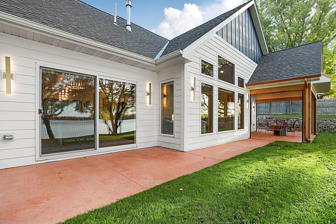
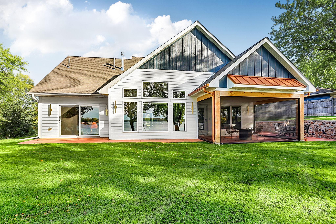
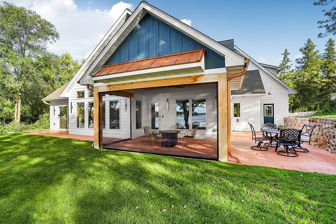
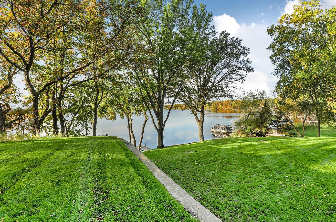
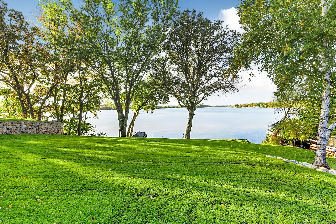
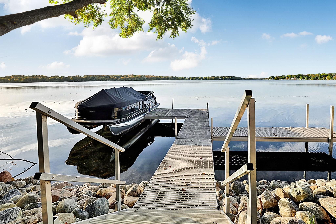
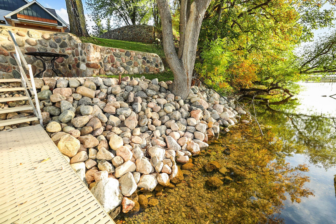
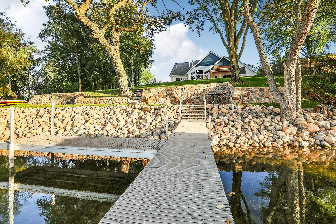
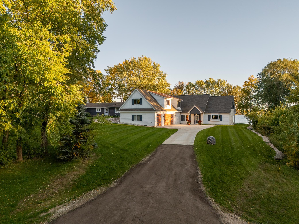
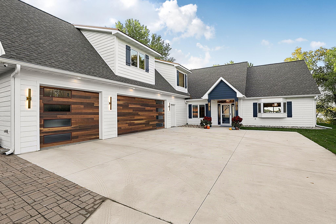
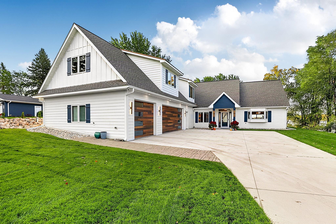
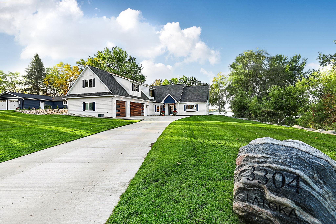
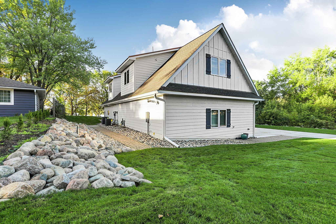
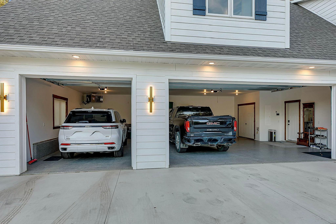
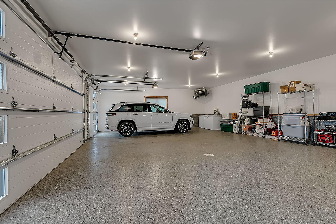
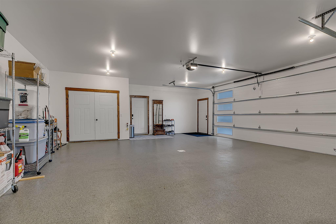
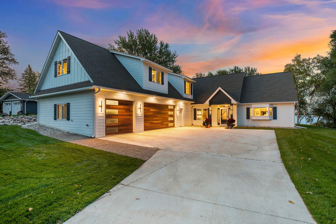
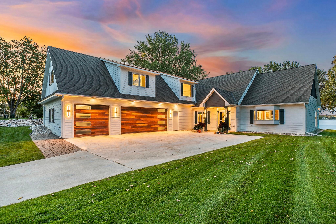
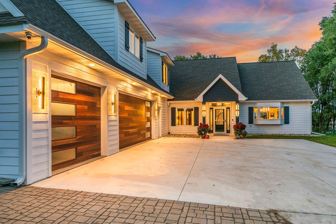
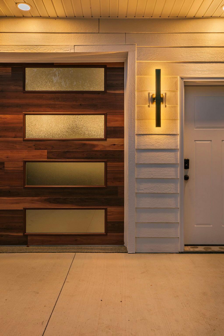
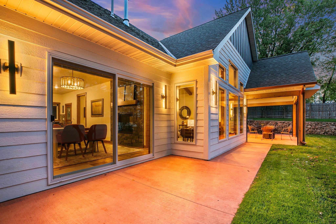
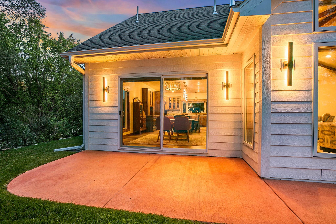
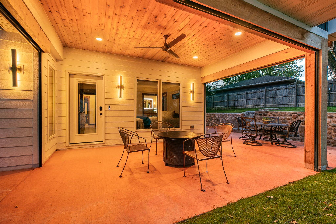
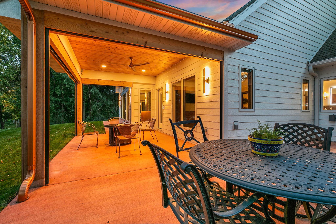
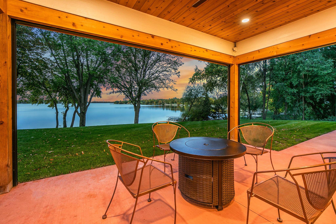
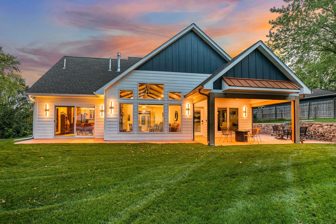
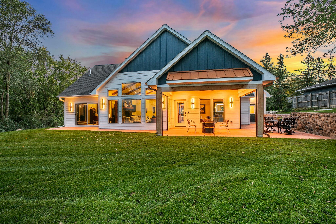
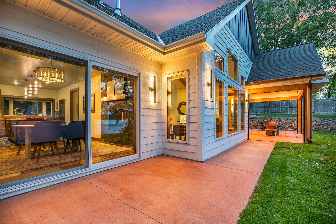
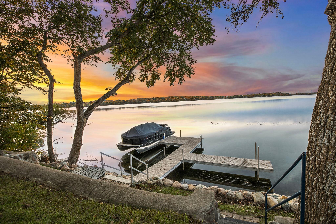
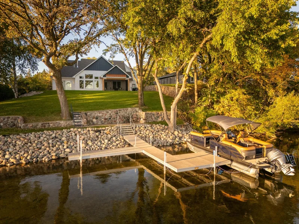
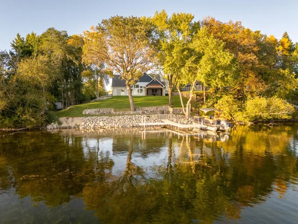
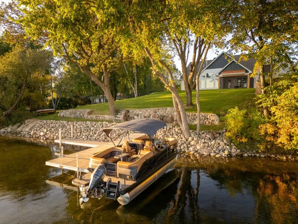
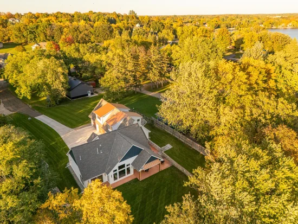
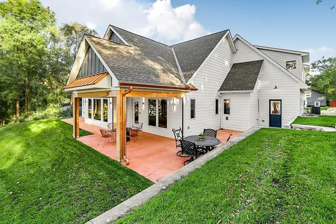
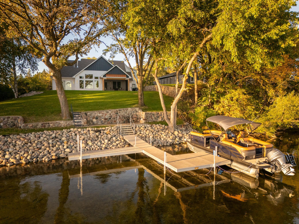
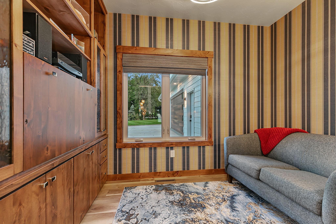
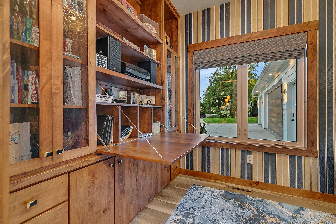
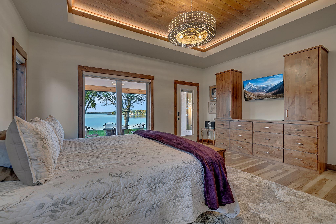
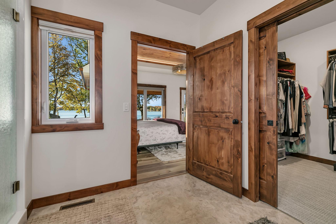
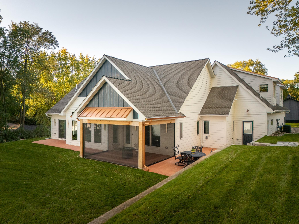
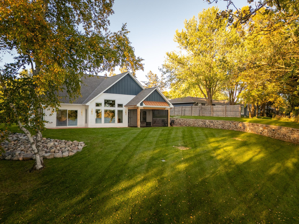
A truly exceptional Lake Latoka property where luxury, craftsmanship and breathtaking long-range lake views come together! Set along sought-after Lake Latoka, known for excellent swimming, recreation and fishing, this extraordinary lake home offers 114 feet of private lakeshore and a setting designed to be enjoyed from nearly every room. Step inside to a dramatic wall of lakeside windows, soaring 14-foot vaulted ceilings, custom Alder beams and a spectacular floor-to-ceiling, two-sided stone fireplace that creates a stunning focal point for both the living and dining spaces. The custom gourmet kitchen is equally impressive, featuring warm-stained Hickory cabinetry with soft-close doors, granite countertops, glass tile backsplash, beverage center, top-of-the-line appliances and an expansive 9+ foot island with seating for six—perfect for entertaining. The lakeside dining area opens through oversized 8-foot patio doors to the lakeside patio, creating an effortless connection between indoor and outdoor living. The luxurious main-level primary suite captures beautiful lake views and offers custom built-ins, walk-in closet, spa-inspired tiled shower and direct access to a covered patio with remote-controlled screens—an ideal private retreat for morning coffee or relaxing summer evenings. Beautiful office / den provides a quiet space for work or reading, while the custom laundry room adds exceptional convenience and organization. The half bath includes direct access to the outdoor patio, offering convenient cleanup after enjoying the lake and surrounding grounds. The upper level is designed for guests and family with a spacious family / rec room, two bedrooms and a full bath, providing a comfortable private area for overnight guests. Quality and efficiency continue throughout with Thermo-Tech windows, custom motorized window treatments, designer lighting, LED lighting, cement board siding, two furnaces, multiple heating zones, whole-home ventilation with humidification / dehumidification controls and an HVAC UV light allergen filtration system. The heated, finished garage features an epoxy floor, floor drains and hot / cold water. Lake-water irrigation with 5-zones and 50 irrigation heads maintain the beautifully landscaped grounds. With exceptional attention to detail, thoughtfully designed living spaces, spectacular lake views and private shoreline on one of the area's most desirable recreational lakes, this is far more than a lake home—it is a distinctive retreat created for enjoying the very best of Minnesota lake living for generations to come.

Get Directions
Print Flyer

Open House Announcements

Oct 27th 11:00am to 1:00pm
In person. Please join us!
Virtual Tour

Property Highlights

Property Type
Residential
Property Sub Type
Single Family
Bedrooms
3
Total Bathrooms
3
Living Area
3,026 Sqft
Price / Sqft
$661
Year Built
2025
Water Body Number
21010600
Lake Class
Not Applicable
Cumulative Days on Market
16

Location

City/Township
Alexandria
View
Lake, Panoramic, South
County
Douglas
Zoning Description
Shoreline, Residential-Single Family

Lake/Waterfront Information

Water Body Name
Latoka
Lake Acres
767
Lake Depth
108
Water Front (feet)
114
Waterfront Features
Lake Front
Lake Bottom
Sand
Lake Chain
N
Lake Class
Not Applicable
Water Body Number
21010600

Property Details
Price
$2,000,000
Property Type
Residential
Property Sub Type
Single Family

Building

Levels
One
Total Area
3,026

Community

Local Schools

School District
Alexandria

Interior Features

Bedrooms and Bathrooms

Total Bathrooms
3
Full Bathrooms
1
1/2 Bathrooms
1
3/4 Bathrooms
1
Bedrooms
3

Rooms and Basement

Basement Features
Crawl Space, Drain Tiled, Storage Space, Sump Pump

Area and Spaces

Living Area
3,026 Sqft
Above Grade Finished Area
3,026

Appliances

Appliances
Air-To-Air Exchanger, Dishwasher, Disposal, Dryer, Electronic Air Filter, Electric Water Heater, ENERGY STAR Qualified Appliances, Exhaust Fan, Humidifier, Water Filtration System, Water Osmosis System, Microwave, Range, Refrigerator, Stainless Steel Appliances, Tankless Water Heater, Washer, Water Softener Owned, Wine Cooler

Interior Features

Laundry Features
Laundry Room, Main Level, Sink, Washer Hookup
Accessibility Features
Doors 36"+, Grab Bars In Bathroom, Partially Wheelchair, Smart Technology, Soaking Tub
Electic
Circuit Breakers, 200+ Amp Service
Fireplace Features
Two Sided, Circulating, Full Masonry, Gas, Living Room, Stone

Heating and Cooling

Heating Features
Forced Air, Fireplace(s), Humidity Control, Zoned
Has Fireplace
Yes
Fireplaces
1

Building Details
Construction

Year Built
2025
New Construction
Yes
Foundations
Poured Concrete

Materials
Construction Materials
Frame
Roof
Architectural Shingle, Asphalt, Metal, Pitched

Terms

Terms

Contingency
None
Cumulative Days on Market
16

Taxes

Tax

Tax (Annual)
$2,062

Heating, Cooling & Utilities

Cooling Features
Central Air, Whole House Fan, Zoned

Utilities

Sewer
City Sewer/Connected
Water Source
Drilled, Private, Well

Lot

Lot Size
0.59
Lot Dimensions
112 x 219 x 114 x 243
Lot Features
Accessible Shoreline, Tree Coverage - Light
Road Frontage
County Road, Paved Streets

Exterior Features

Exterior Features
Cedar, Cement Board, Metal
Fencing
Other, Partial, Privacy, Wood

Parking

Garage Capacity
3
Parking Features
Attached Garage, Concrete, Shared Driveway, Floor Drain, Finished Garage, Garage Door Opener, Heated Garage, Insulated Garage
Listed by Edina Realty, Inc., 320-762-8181
Listing Data last updated 10/24/2026 10:20 pm
Get a Link to this Property: Copy To Clipboard
QR Code link to this property
View Census Data
View Schools
Phone:
Connect with:

Payment Calculator

per month. fixed. % interest.
$
%
$
%
Principal & Interest
+ Home Insurance
+ Property Tax
+ HOA Fees
per month
Total interest paid over s will be:
All estimates and provided for informational purposes only. Actual amounts may vary. The output of the tool is not a loan offer or solicitation, nor is it financial or legal advice. Information, rates, programs and loan scenarios shown are for example only as of 25-Oct-2026 and are subject to change without notice. Interest rates provided by the St. Louis Federal Reserve Economic Data (FRED). All products are subject to credit and property approval. Not all products are available in all states or for all loan amounts. Other restrictions and limitations apply. Contact your preferred lender for the pricing associated with your specific transaction. Calculations are generated by Open Source mortgage calculation software tools using common mathematical formulas. All calculations should be independently verified.
Assumptions and Disclosures
  • Interest rates and APRs presented are based on current market rates, are for informational purposes only, are subject to change without notice and may be subject to pricing add-ons related to property type, loan amount, loan-to-value, credit score and other variables - call for details.
  • This is not a credit decision or a commitment to lend.
  • Depending on loan guidelines, mortgage insurance may be required
  • If mortgage insurance is required, the mortgage insurance premium could increase the APR and the monthly mortgage payment. Additional loan programs may be available.
  • APR (annual percentage rate) reflects the effective cost of your loan on a yearly basis, taking into account such items as interest, most closing costs, discount points (also referred to as "points"), and loan-origination fees. One point is 1% of the mortgage amount (e.g., $1,000 on a $100,000 loan).
  • Your monthly payment is not based on APR, but instead on the interest rate on your Note.
  • Adjustable Rate Mortgage (ARM) rates assume no increase in the financial index after the initial fixed period. ARM rates and monthly payments are subject to increase after the fixed period.
  • These special rates presented here are only available when you pre-qualify and are not guaranteed until lock-in.
  • Amounts may be rounded up. Additional fees and closing costs apply. If the down payment is less than 20%, mortgage insurance may be needed, which could increase the monthly payment and APR.
  • Calculations are generated by Open Source mortgage calculation software tools using common mathematical formulas. All calculations should be independently verified.
  • Please contact a loan specialist to get specific payment examples and information regarding your particular needs.
Get Walk Score Content

Property History

3 days ago
Property information last updated
16 days ago
Status Active. This is the date the listing was placed on market.
Cumulative Days on Market: 16 days (includes prior listings) · Currently listed since October 8, 2026. Data provided by the MLS.
Open House
Oct 27th, 11:00am to 1:00pm

Similar Properties

Email to a friend Share on Facebook Copy Link for Instagram Share on Twitter Share on Pinterest! Copy Direct Link
3304 Latoka Beach Road SW - MLS#7150581 - $2,000,000
Listed by Edina Realty, Inc., IDX Logo
Equal Housing
Blue Fire Group    Real Estate Websites
© 2026 Copyright
LAC
Buying Buddy    Powered By Buying Buddy ®