Move It Real Estate Group

  • Home
  • Search
    • Today’s Waterfront Listings
    • Favorite Minnesota Waterfront Destinations
    • Waterfront Homes by City
    • Advanced Search
    • Map Search
    • Minnesota Lake Statistic Finder
    • Get Property Alerts
    • Search Waterfront Lots & Land
  • Areas
    • Northwest Metro Waterfront Homes
    • Northeast Metro Waterfront Homes
    • Southwest Metro Waterfront Homes
    • Southeast Metro Waterfront Homes
    • What’s My Home Worth?
  • Featured
  • About
    • My Sold Properties
    • Client Reviews
    • Marketing Videos
  • Blog
  • Contact

Search Waterfront Homes

Search All Residential

Get Property Alerts

Contact Me

Listing Details

Start of property details
Share this property:
Share Print
Main gallery image
Thumbnail 1
Thumbnail 2
Thumbnail 3
Thumbnail 4
See all Photos
1 / 56
Show Map Show Gallery
1373 E Pointe Drive
East Gull Lake, MN 56401
5 days ago NEW · Active
$995,000
$458 / Sqft
3
Beds
3
Baths
3
Garage
2,171
Sqft
1986
Yr. Built
MLS# 7161133
Cumulative Days on Market: 6 · Includes prior listings · Currently listed since 10/19/26 · Data provided by the MLS.

Property Description

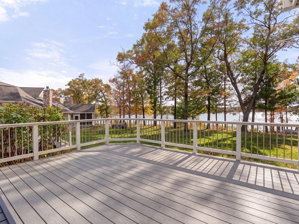
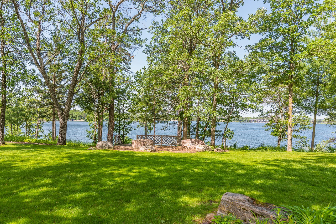
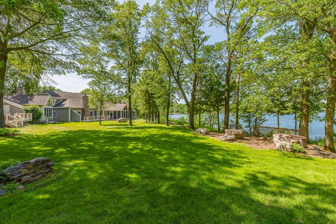
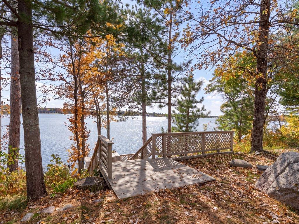
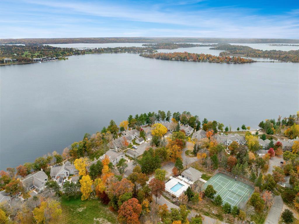
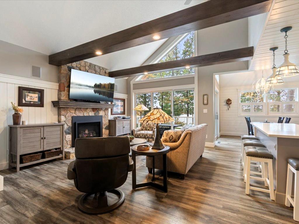
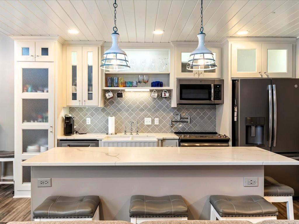
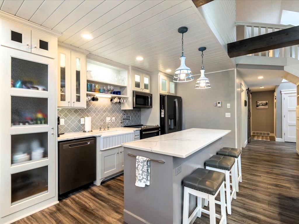
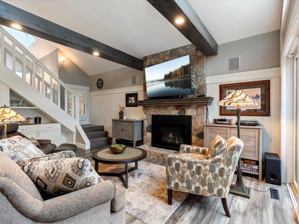
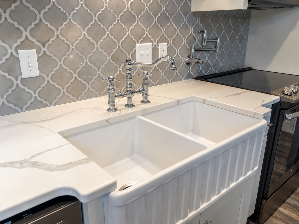
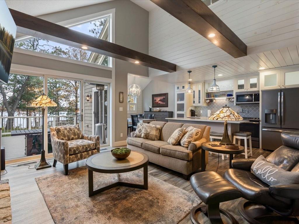
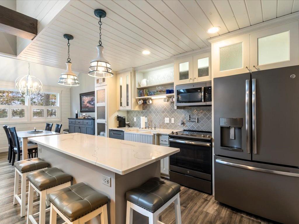
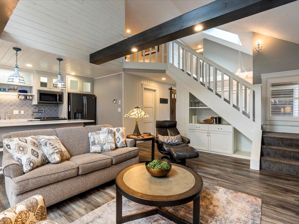
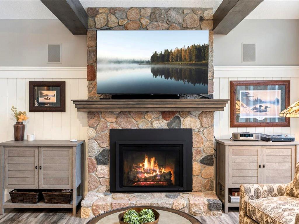
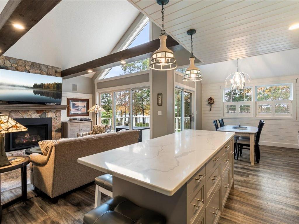
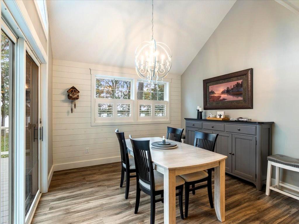
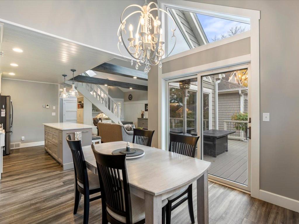
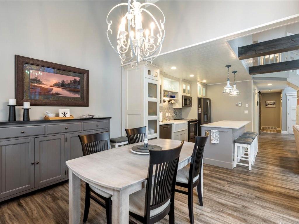
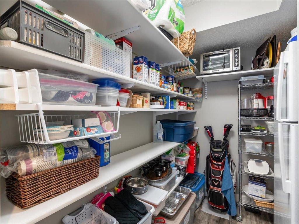
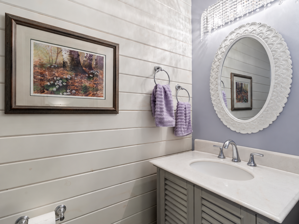
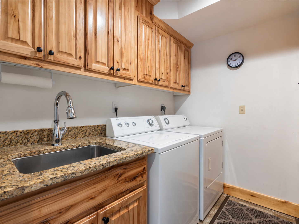
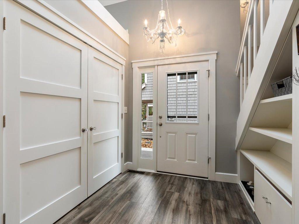
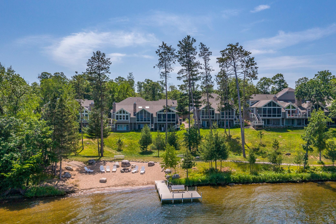
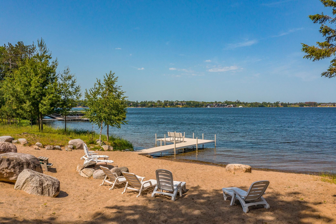
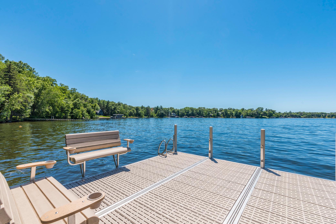
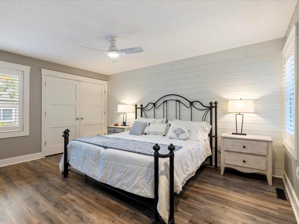
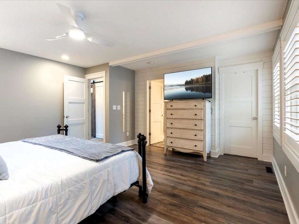
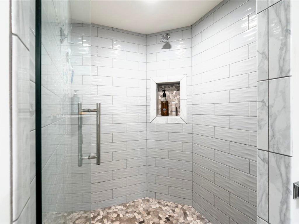
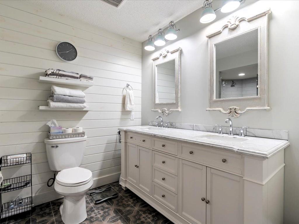
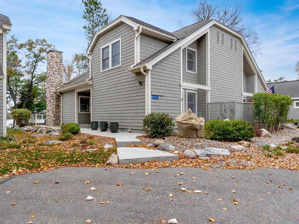
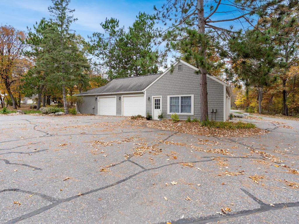
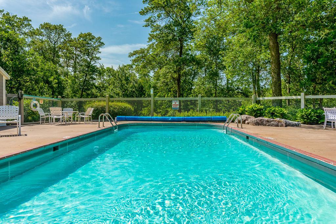
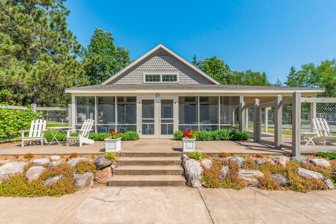
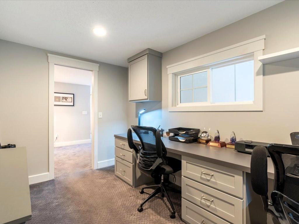
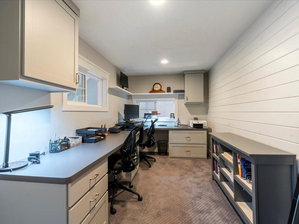
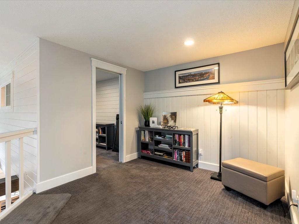
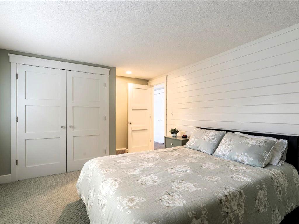
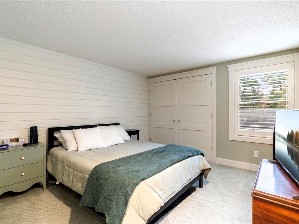
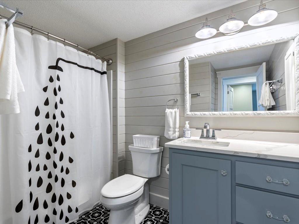
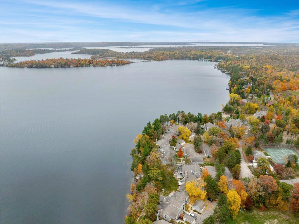
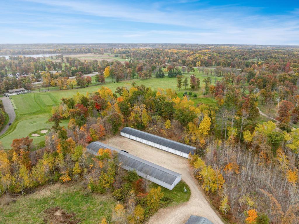
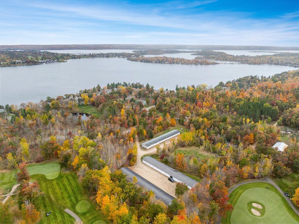
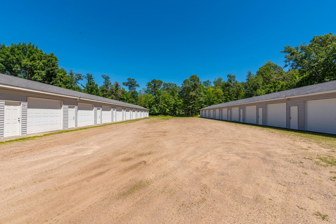
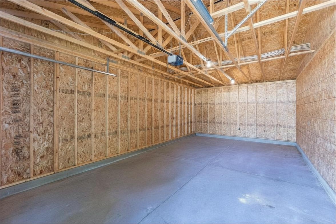
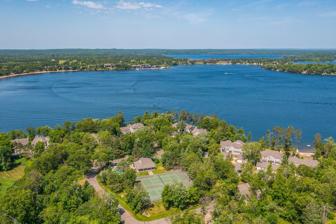
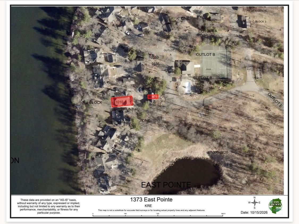
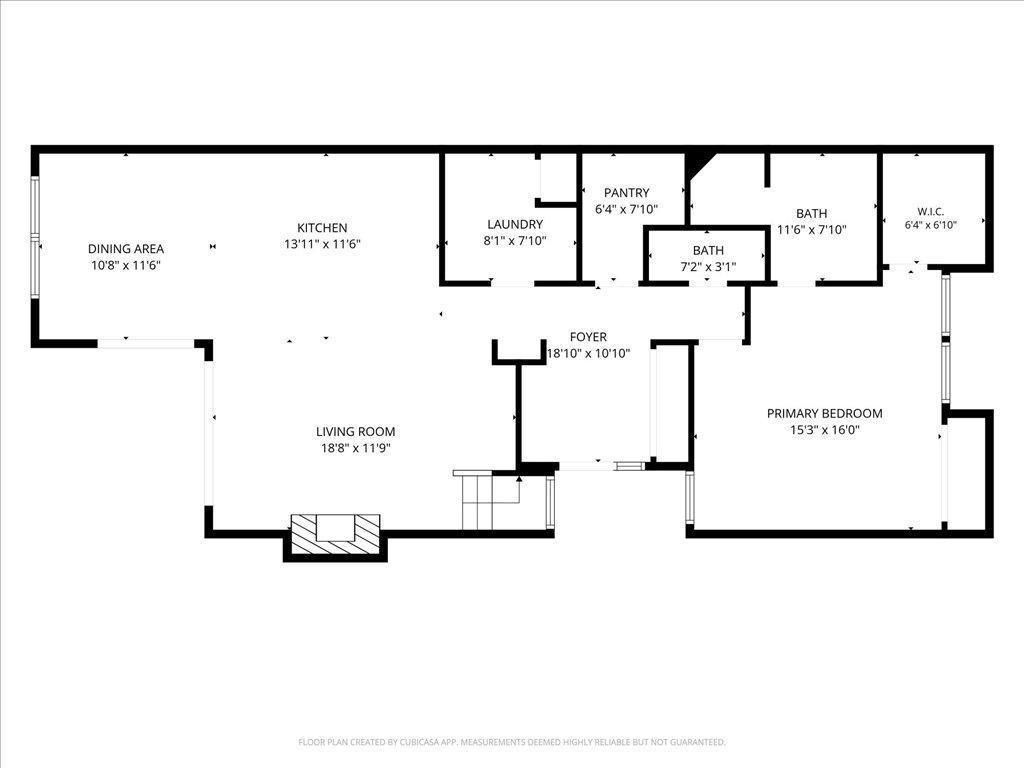
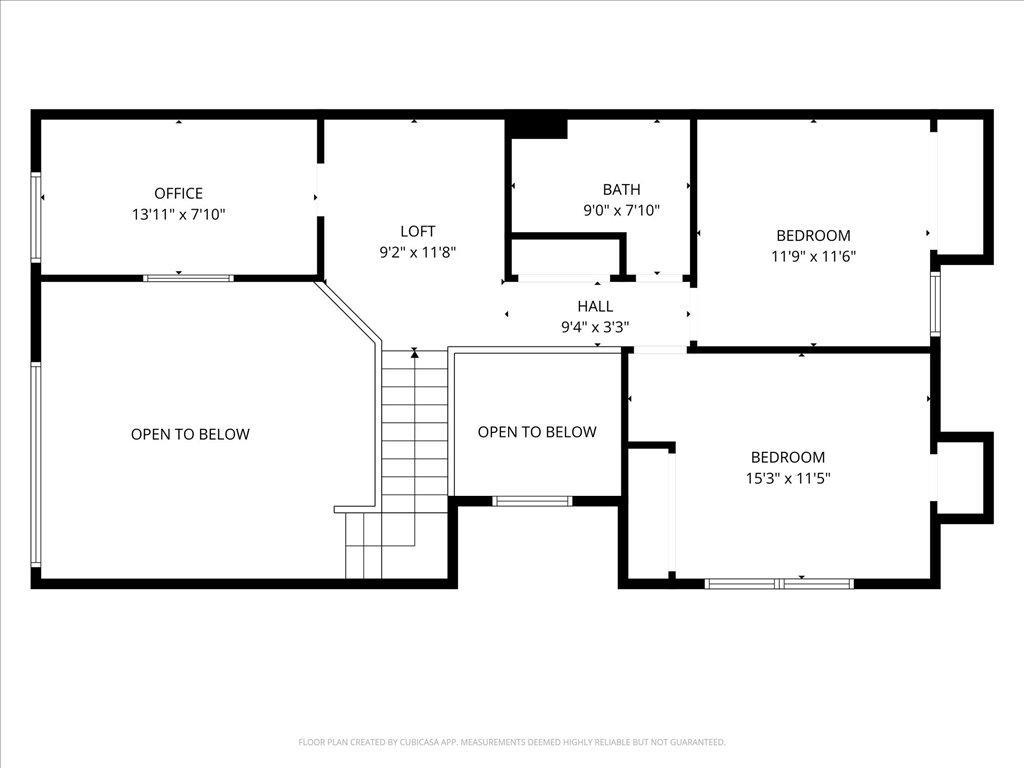
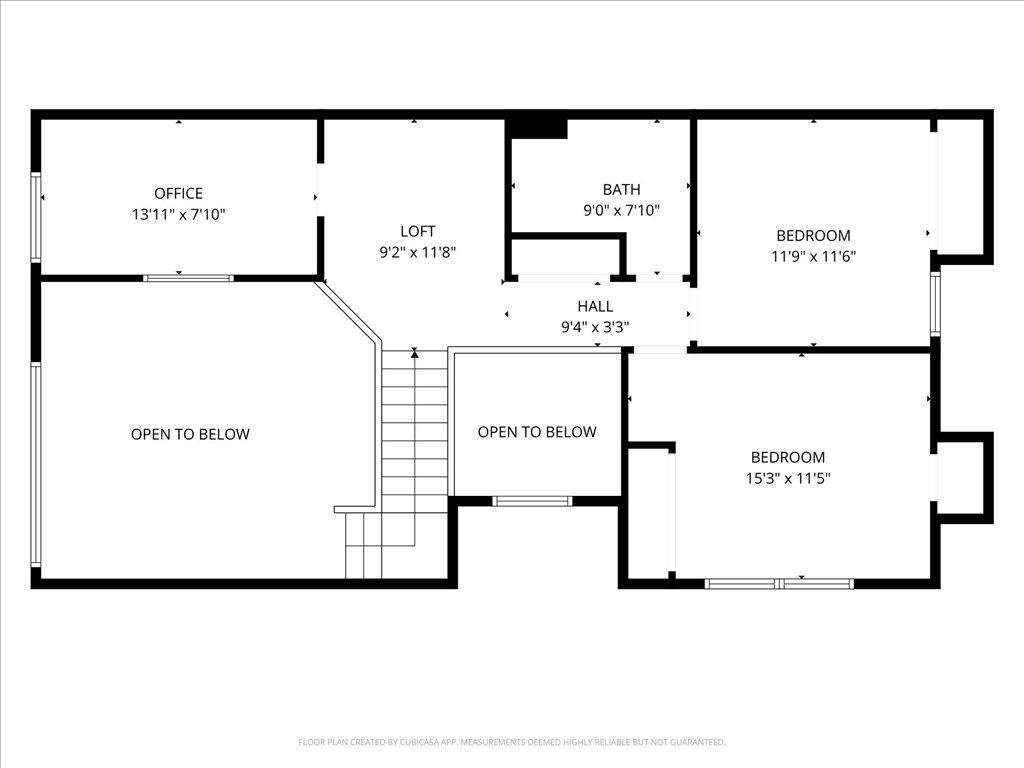
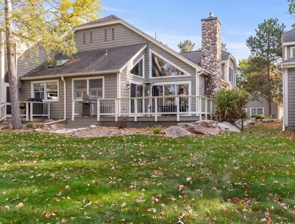
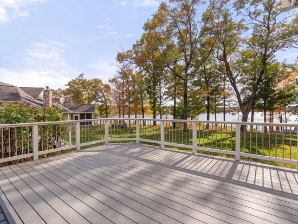
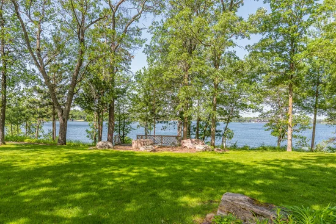
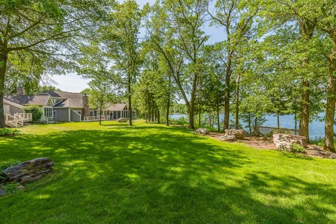
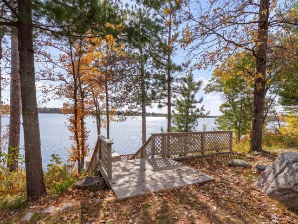
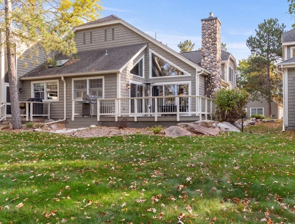
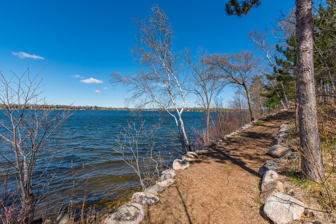
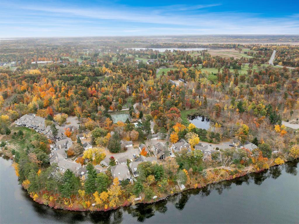
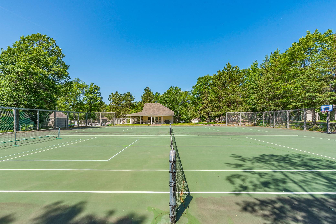
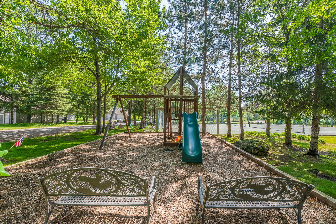
BEAUTIFULLY RENOVATED LAKESIDE RETREAT WITH EXCEPTIONAL AMENITIES! Located in the highly sought-after East Pointe Townhome neighborhood, you will enjoy Gull Lake living at its finest in this recently renovated 3-bedroom, 3-bath townhome. The home features cottage-style finishes, a spacious layout, a large kitchen with professional-grade appliances and a pantry, a lakeside living room with a real fieldstone fireplace, a main-floor primary suite with a private bath and walk-in closet, and a main-floor laundry room. On the upper level, you will find a dedicated office space and a separate den, 2 full guest rooms, and a full bath. Step outside to the expansive lakeside deck where you will enjoy breathtaking sunset views over Gull Lake's infamous Steamboat Bay. A one-stall garage plus an additional 16x30 private storage garage are ideal for storing your boat and recreational equipment. This unit is situated in one of the most desired locations in the community, with a large, manicured lakeside yard just steps away from a short path to your boat slip and the lake. Meticulously maintained association amenities include a private boat slip, sugar sand swimming beach, a heated pool, tennis / pickleball courts, a children's playground, and an owner's clubhouse. Conveniently located on a public golf cart trail that leads you to championship golf, popular dining, scenic biking trails, and world-class resorts. Whether you're looking for a maintenance-free Gull Lake getaway or a place to call HOME, this property offers the perfect blend of comfort, recreation, and community. BONUS: This one comes turnkey with a full itemized list of high-end furnishings included in the list price.

Get Directions
Print Flyer
Virtual Tour

Property Highlights

Property Type
Residential
Property Sub Type
(TH) Side x Side
Bedrooms
3
Total Bathrooms
3
Living Area
2,171 Sqft
Price / Sqft
$458
Year Built
1986
Water Body Number
11030500
Lake Class
General Development
Cumulative Days on Market
6

Location

City/Township
East Gull Lake
View
Lake, Panoramic, West
Subdivision
East Pointe
County
Cass
Zoning Description
Shoreline, Residential-Single Family

Lake/Waterfront Information

Water Body Name
Gull
Lake Acres
10010
Lake Depth
80
Water Front (feet)
1400
Waterfront Features
Association Access, Lake Front, Shared
Lake Chain Acres
13497
Lake Chain Name
Gull
Lake Bottom
Gravel, Hard, Sand
Lake Chain
Y
Lake Class
General Development
Water Body Number
11030500

Property Details
Price
$995,000
Property Type
Residential
Property Sub Type
(TH) Side x Side

Building

Levels
One and One Half
Total Area
2,171

Community

Local Schools

School District
Brainerd

Interior Features

Bedrooms and Bathrooms

Total Bathrooms
3
Full Bathrooms
1
1/2 Bathrooms
1
3/4 Bathrooms
1
Bedrooms
3

Rooms and Basement

Has Basement
Yes
Basement Features
Block, Crawl Space, Unfinished

Area and Spaces

Living Area
2,171 Sqft
Above Grade Finished Area
2,171

Appliances

Appliances
Dishwasher, Dryer, Humidifier, Microwave, Range, Refrigerator, Stainless Steel Appliances, Washer

Interior Features

Laundry Features
Electric Dryer Hookup, Laundry Room, Main Level, Sink, Washer Hookup
Accessibility Features
None
Fireplace Features
Gas, Living Room, Stone

Heating and Cooling

Heating Features
Forced Air, Fireplace(s)
Has Fireplace
Yes
Fireplaces
1

Building Details
Construction

Year Built
1986
Foundations
Block

Materials
Construction Materials
Block, Frame
Roof
Age Over 8 Years

Terms

Terms

Contingency
None
Cumulative Days on Market
6

Taxes

Tax

Tax (Annual)
$5,396

HOA

Has HOA
Yes
Association Fee
$546 /mo
Association Ammenities
Beach, Tennis Courts
Association Fee Includes
Beach Access, Building Exterior, Dock, Hazard Insurance, Lawn Care, Maintenance Grounds, Parking, Recreation Facility, Sanitation, Shared Amenities, Snow Removal, Water

Heating, Cooling & Utilities

Cooling Features
Central Air

Utilities

Sewer
City Sewer/Connected
Water Source
Drilled, Shared System, Well

Lot

Lot Size
30.50
Lot Dimensions
1400x885x1130x1190
Lot Features
Accessible Shoreline, Tree Coverage - Light, Underground Utilities
Road Frontage
Cul De Sac, No Outlet/Dead End, Paved Streets, Private Road

Exterior Features

Exterior Features
Cedar, Shakes

Parking

Garage Capacity
3
Parking Features
Detached Garage, Asphalt, Garage Door Opener, Guest Parking, Multiple Garages, Parking Garage, Parking Lot

Pool Features

Pool Features
Below Ground, Heated, Shared
Listed by Kurilla Real Estate LTD, 218-963-7333
Listing Data last updated 10/25/2026 09:00 am
Get a Link to this Property: Copy To Clipboard
QR Code link to this property
View Census Data
View Schools

Phone:
Connect with:

Payment Calculator

per month. fixed. % interest.
$
%
$
%
Principal & Interest
+ Home Insurance
+ Property Tax
+ HOA Fees
per month
Total interest paid over s will be:
All estimates and provided for informational purposes only. Actual amounts may vary. The output of the tool is not a loan offer or solicitation, nor is it financial or legal advice. Information, rates, programs and loan scenarios shown are for example only as of 25-Oct-2026 and are subject to change without notice. Interest rates provided by the St. Louis Federal Reserve Economic Data (FRED). All products are subject to credit and property approval. Not all products are available in all states or for all loan amounts. Other restrictions and limitations apply. Contact your preferred lender for the pricing associated with your specific transaction. Calculations are generated by Open Source mortgage calculation software tools using common mathematical formulas. All calculations should be independently verified.
Assumptions and Disclosures
  • Interest rates and APRs presented are based on current market rates, are for informational purposes only, are subject to change without notice and may be subject to pricing add-ons related to property type, loan amount, loan-to-value, credit score and other variables - call for details.
  • This is not a credit decision or a commitment to lend.
  • Depending on loan guidelines, mortgage insurance may be required
  • If mortgage insurance is required, the mortgage insurance premium could increase the APR and the monthly mortgage payment. Additional loan programs may be available.
  • APR (annual percentage rate) reflects the effective cost of your loan on a yearly basis, taking into account such items as interest, most closing costs, discount points (also referred to as "points"), and loan-origination fees. One point is 1% of the mortgage amount (e.g., $1,000 on a $100,000 loan).
  • Your monthly payment is not based on APR, but instead on the interest rate on your Note.
  • Adjustable Rate Mortgage (ARM) rates assume no increase in the financial index after the initial fixed period. ARM rates and monthly payments are subject to increase after the fixed period.
  • These special rates presented here are only available when you pre-qualify and are not guaranteed until lock-in.
  • Amounts may be rounded up. Additional fees and closing costs apply. If the down payment is less than 20%, mortgage insurance may be needed, which could increase the monthly payment and APR.
  • Calculations are generated by Open Source mortgage calculation software tools using common mathematical formulas. All calculations should be independently verified.
  • Please contact a loan specialist to get specific payment examples and information regarding your particular needs.
Get Walk Score Content

Property History

Today
Property information last updated
5 days ago
Status Active. This is the date the listing was placed on market.
Cumulative Days on Market: 6 days (includes prior listings) · Currently listed since October 19, 2026. Data provided by the MLS.

Similar Properties

Email to a friend Share on Facebook Copy Link for Instagram Share on Twitter Share on Pinterest! Copy Direct Link
1373 E Pointe Drive - MLS#7161133 - $995,000
Listed by Kurilla Real Estate LTD, IDX Logo
Equal Housing
Blue Fire Group    Real Estate Websites
© 2026 Copyright
LAC
Buying Buddy    Powered By Buying Buddy ®