


Start of property details
1 / 27
455 W Eagle Lake Drive
Maple Grove, MN 55369
3 days ago
NEW
·
Active
$260,000
$166 / Sqft
2
Beds
2
Baths
2
Garage
1,565
Sqft 1974
Yr. Built
MLS# 7163060
Cumulative Days on Market: 4
· Includes prior listings
· Currently listed since 10/21/26 · Data provided by the MLS.
Property Description
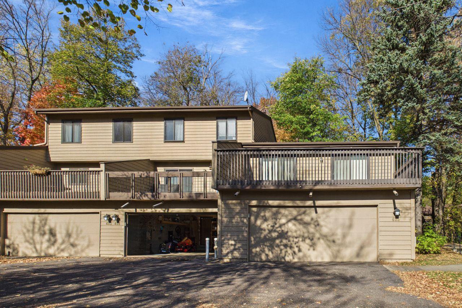
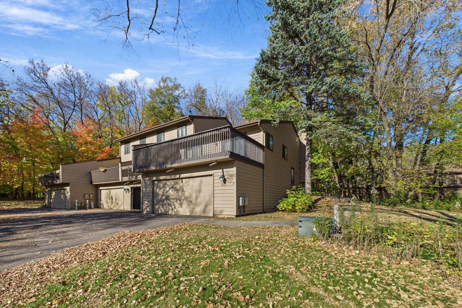
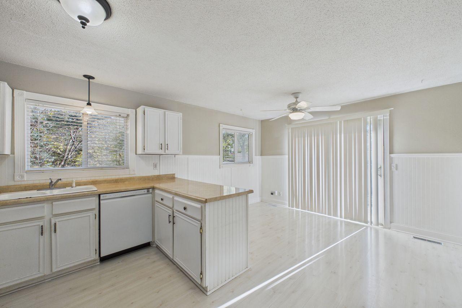
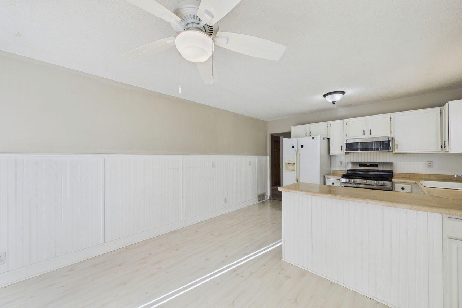
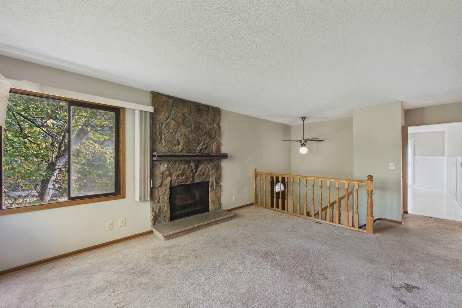
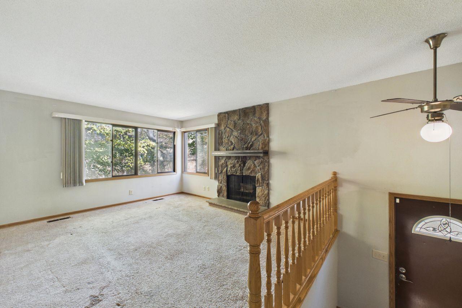
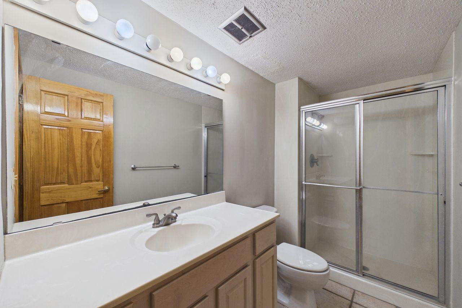
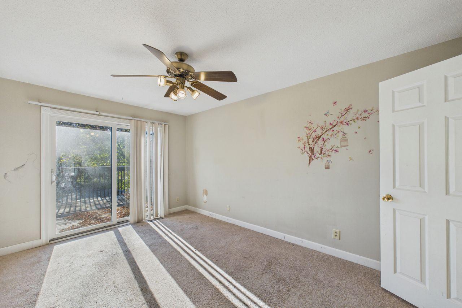
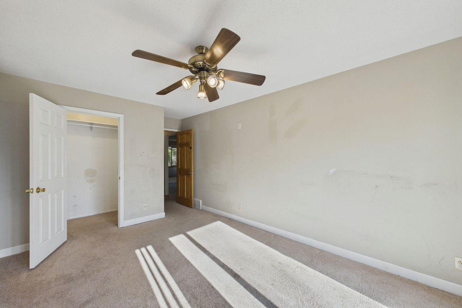
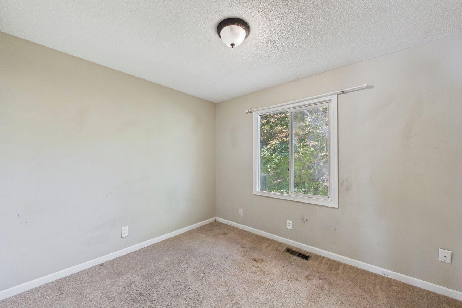
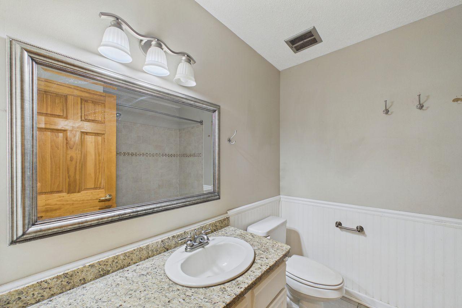
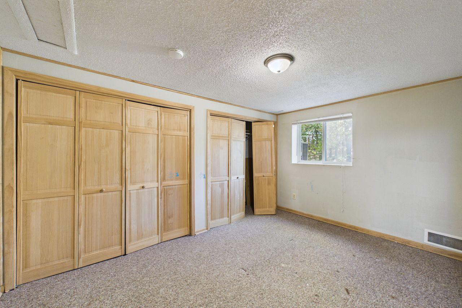
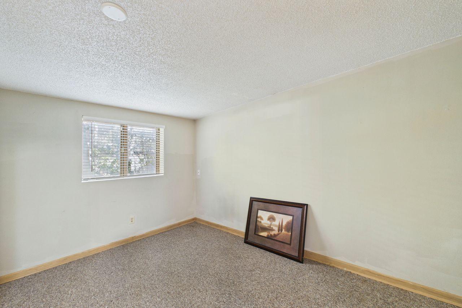
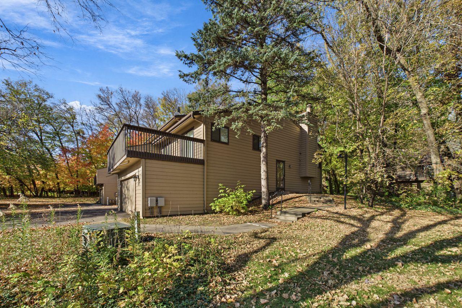
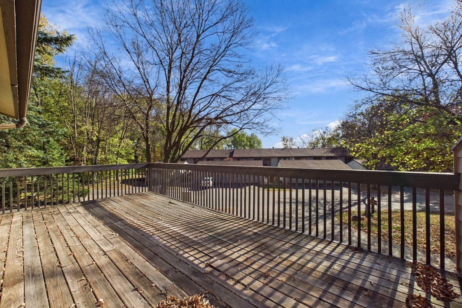
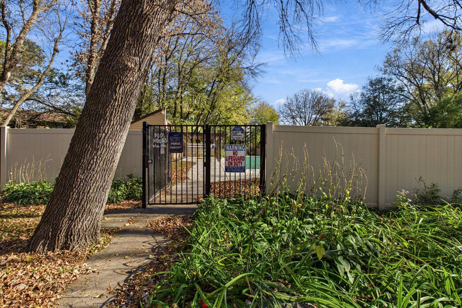
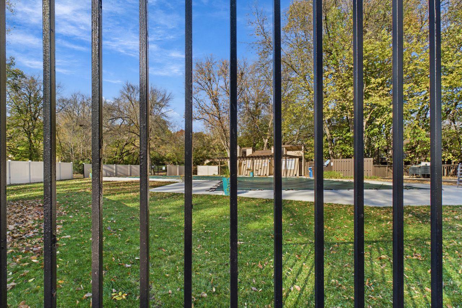
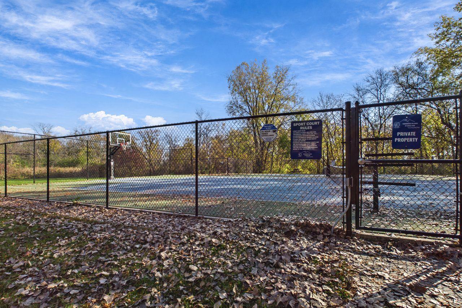
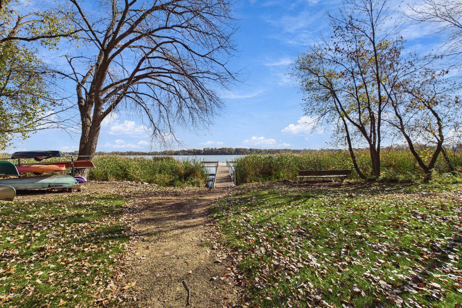
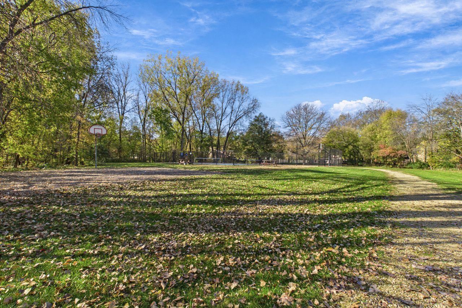
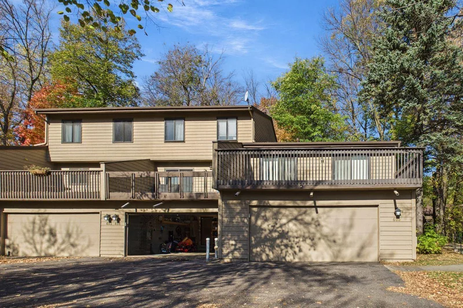
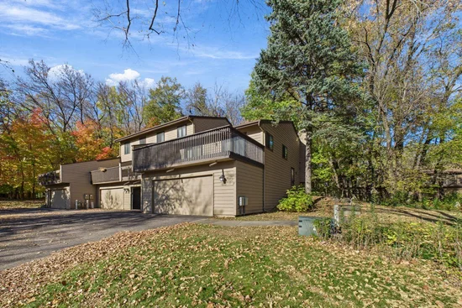
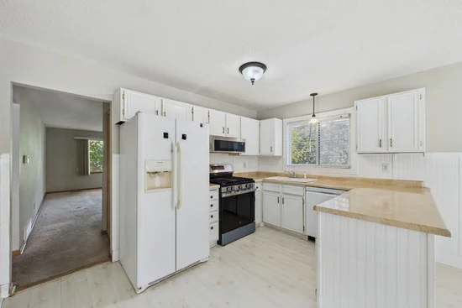
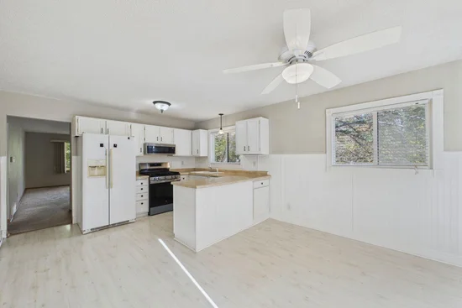
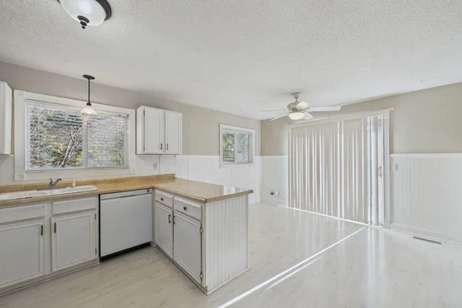
Welcome home to this well cared for townhouse! Enjoy the breathtaking views and access to Eagle Lake from this townhouse in Maple Grove. Nestled on a private lot with mature trees, featuring 3 bedrooms 2 bathrooms and a large double garage. Eagle Lake deeded access, dock and beach, rent kayaks or canoes. Enjoy a tranquil walk around the lake, play a game of tennis, pickleball, basketball or take a dip in the inground pool / lake. The lake is the 3rd left past turn of the townhouse off Eagle Lake Drive. Very convenient location near freeways, shopping and more.
Property Highlights
Property Type
Residential
Property Sub Type
(TH) Quad/4 Corners
Bedrooms
2
Total Bathrooms
2
Living Area
1,565 Sqft
Price / Sqft
$166
Year Built
1974
Water Body Number
27011101
Lake Class
General Development
Cumulative Days on Market
4
Location
City/Township
Maple Grove
Subdivision
Townhouse Village At Eagle Lake 5th Add
County
Hennepin
Zoning Description
Residential-Single Family
Lake/Waterfront Information
Water Body Name
Eagle
Lake Acres
296
Lake Depth
34
Waterfront Features
Association Access, Deeded Access, Dock, Lake Front
Lake Chain
N
Lake Class
General Development
Road Btwn WF Home
Yes
Water Body Number
27011101
Property Details
Price
$260,000
Property Type
Residential
Property Sub Type
(TH) Quad/4 Corners
Building
Levels
Split Entry (Bi-Level)
Total Area
1,565
Community
Local Schools
School District
Osseo
Interior Features
Bedrooms and Bathrooms
Total Bathrooms
2
Full Bathrooms
1
3/4 Bathrooms
1
Bedrooms
2
Rooms and Basement
Has Basement
Yes
Basement Features
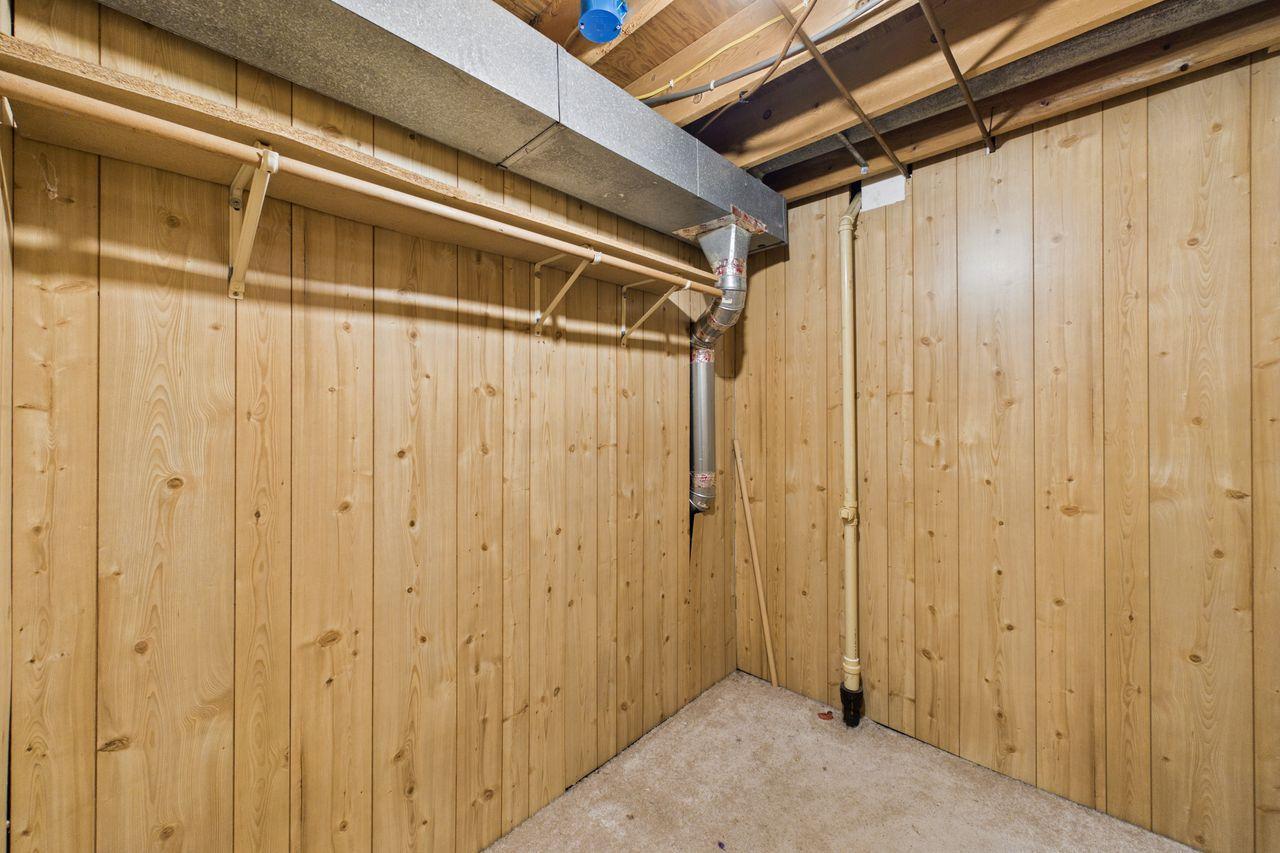
Block, Daylight/Lookout Windows, Finished, Full, Partially Finished
Area and Spaces
Living Area
1,565 Sqft
Above Grade Finished Area
960
Below Grade Finished Area
605
Appliances
Appliances
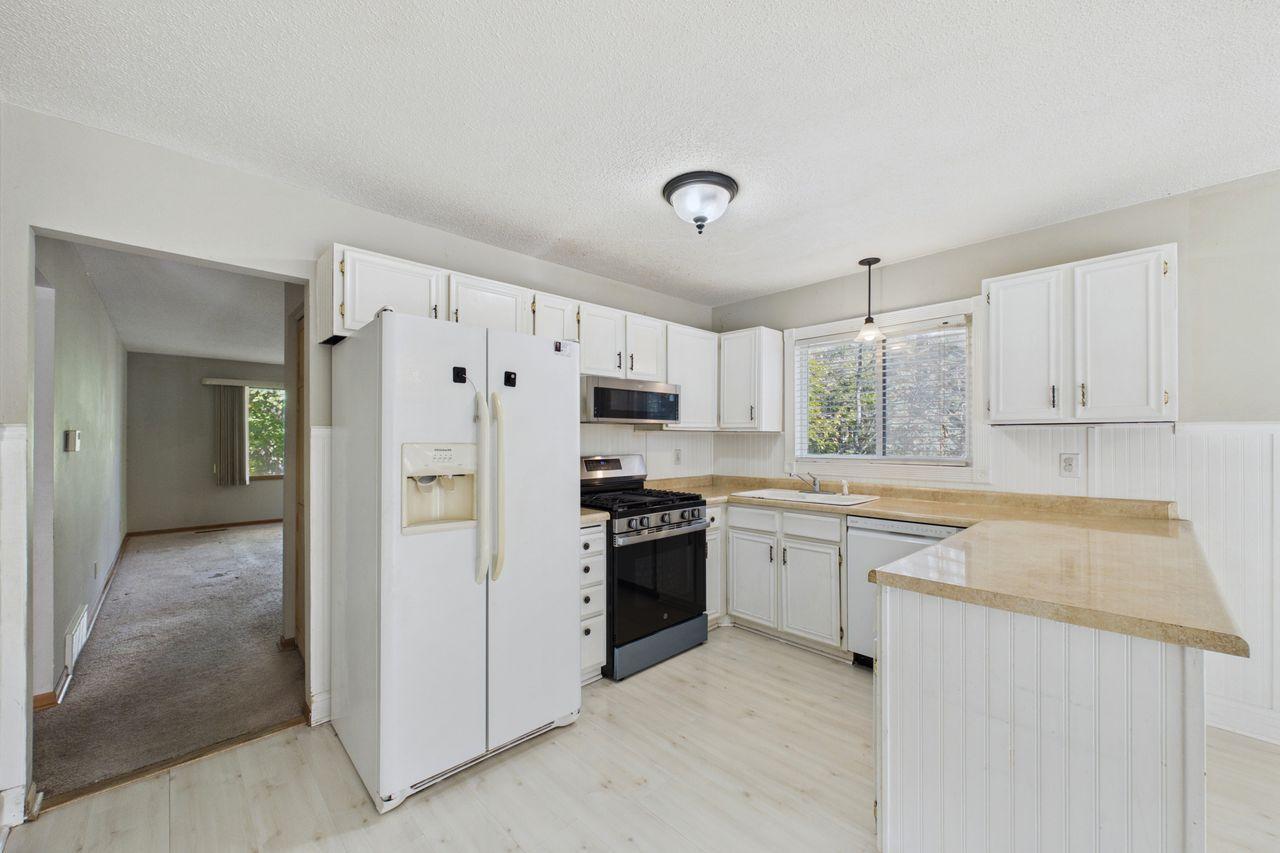
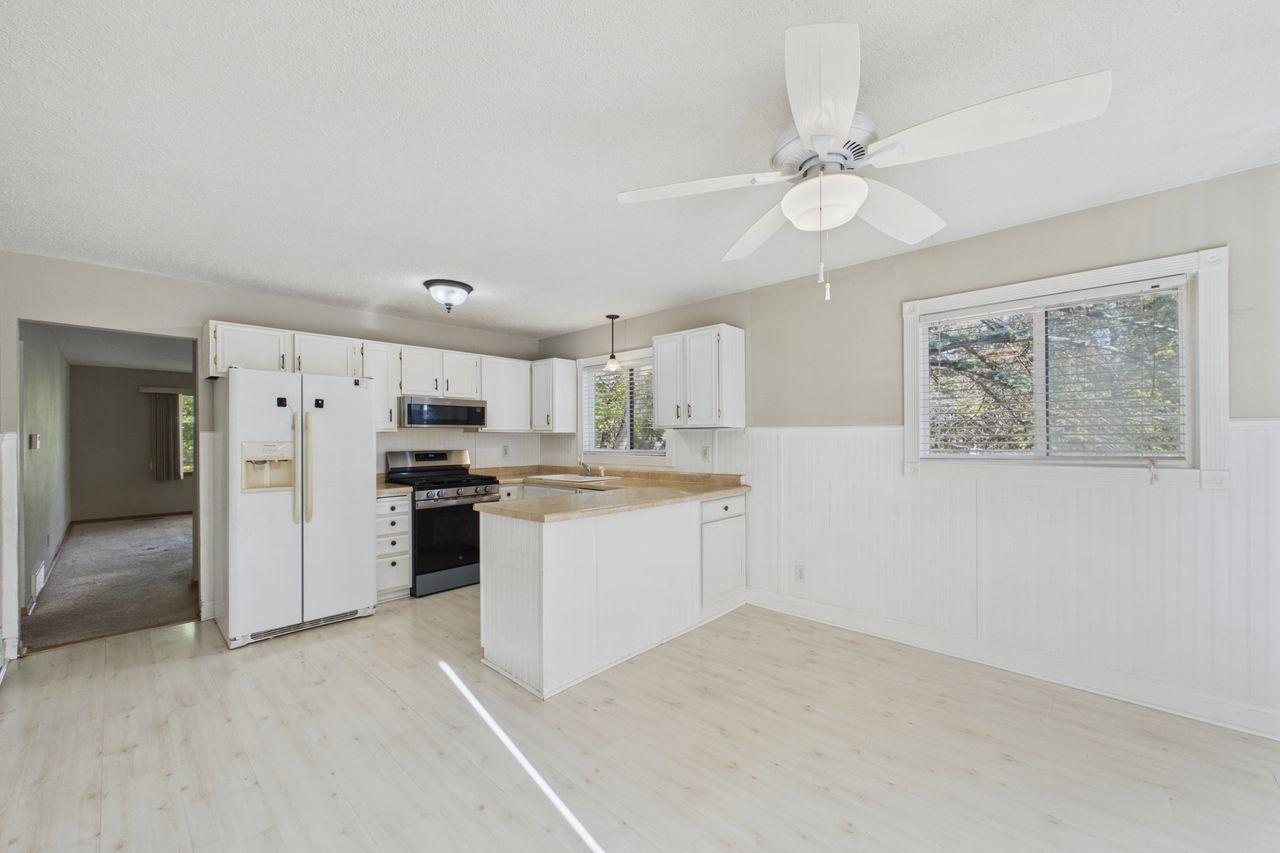
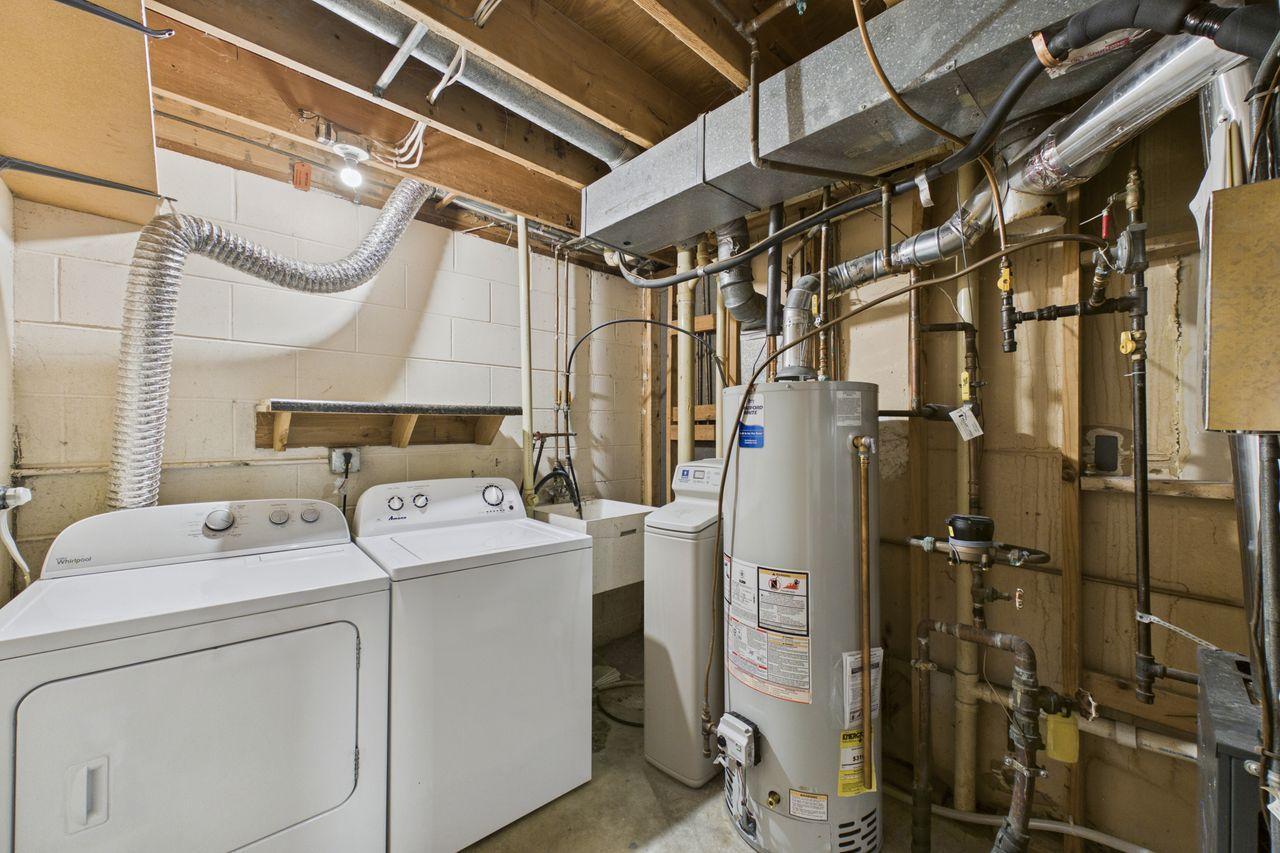
Dishwasher, Dryer, Gas Water Heater, Microwave, Range, Refrigerator, Washer, Water Softener Owned
Interior Features
Laundry Features
Gas Dryer Hookup, Sink, Washer Hookup
Accessibility Features
None
Electic
Circuit Breakers
Fireplace Features
Living Room, Wood Burning
Heating and Cooling
Heating Features
Forced Air
Has Fireplace
Yes
Fireplaces
1
Building Details
Construction
Year Built
1974
Foundations
Block
Materials
Construction Materials
Block
Roof
Age 8 Years or Less, Asphalt
Terms
Terms
Contingency
None
Cumulative Days on Market
4
Taxes
Tax
Tax (Annual)
$3,182
HOA
Has HOA
Yes
Association Fee
$350 /mo
Association Ammenities
Dock, Other, Tennis Courts
Association Fee Includes
Beach Access, Dock, Lawn Care, Maintenance Grounds, Professional Mgmt, Shared Amenities, Snow Removal
Heating, Cooling & Utilities
Cooling Features
Central Air
Utilities
Sewer
City Sewer/Connected
Water Source
City Water/Connected
Lot
Lot Size
0.05
Lot Dimensions
29x69
Lot Features
Public Transit (w/in 6 blks), Tree Coverage - Heavy
Exterior Features
Exterior Features
Fiber Board
Parking
Garage Capacity
2
Parking Features
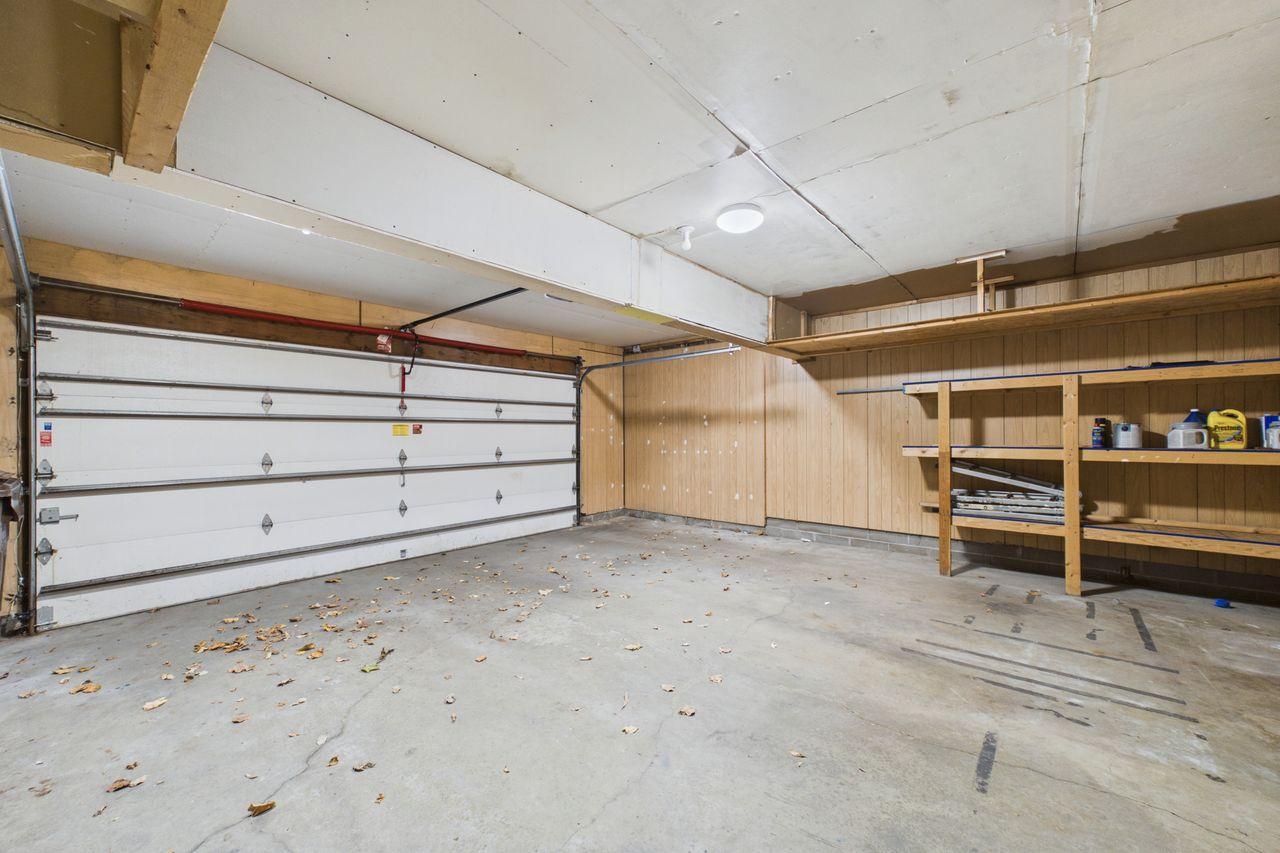
Attached Garage, Asphalt, Garage Door Opener
Pool Features
Pool Features
Below Ground
Listed by Coldwell Banker Realty - Southwest Regional, 6125180676
Listing Data last updated 10/25/2026 09:00 am
Get a Link to this Property: Copy To Clipboard
Phone:
Payment Calculator
per month.
fixed.
% interest.
$
%
$
%
Principal & Interest
+ Home Insurance
+ Property Tax
+ HOA Fees
Total interest paid over s will be:
All estimates and provided for informational purposes only. Actual amounts may vary. The output of the tool is not a loan offer or solicitation, nor is it financial or legal advice.
Information, rates, programs and loan scenarios shown are for example only as of 25-Oct-2026 and are subject to change without notice.
Interest rates provided by the St. Louis Federal Reserve Economic Data (FRED).
All products are subject to credit and property approval. Not all products are available in all states or for all loan amounts. Other restrictions and limitations apply.
Contact your preferred lender for the pricing associated with your specific transaction.
Calculations are generated by Open Source mortgage calculation software tools using common mathematical formulas. All calculations should be independently verified.
Get Walk Score Content
Property History
Today
Property information last updated
4 days ago
Status Active. This is the date the listing was placed on market.
Cumulative Days on Market: 4 days (includes prior listings)
· Currently listed since October 21, 2026. Data provided by the MLS.
Similar Properties
Listed by Coldwell Banker Realty - Southwest Regional, 